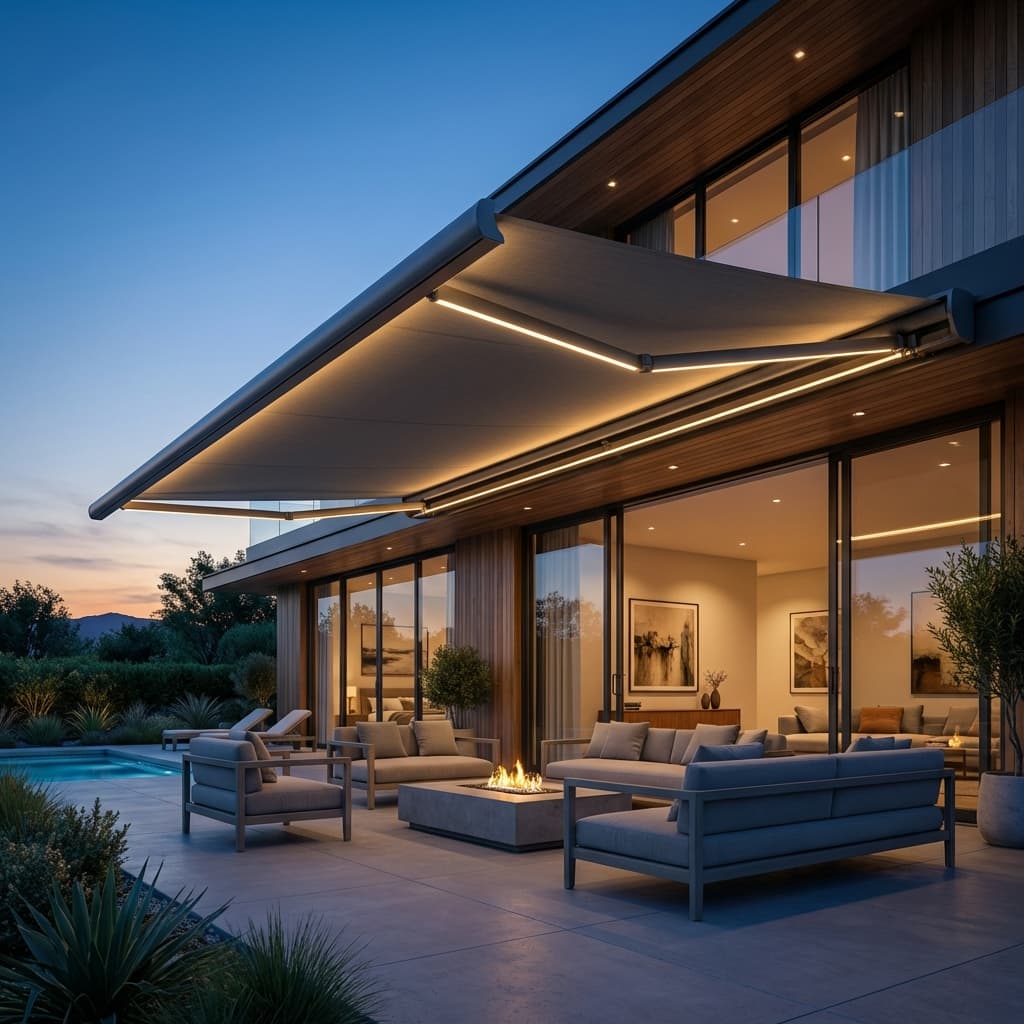
The large rural and agricultural half, with approximately 75 percent of its land area in the Agricultural Land Reserve. Its building bylaw publishes no small structure exemption, so the starting point is the reverse of the City's. Against that, its suburban and rural zones give a freestanding structure far more room than any City zone, as set out in the spotlight above. The planning layers that most often bite here are streamside protection, heritage, and for anything that is not a farm use on ALR land, the Agricultural Land Commission.
01
The bylaw publishes no small structure exemption
Section 5.1 of the Langley Building Bylaw is one sentence: a permit is required for all Construction. The bylaw defines Construction to include erect, repair, alter, add and install, and defines Structure to include anything fixed to, supported by or sunk into land or attached to a building, while specifically excluding paving, fences and landscaping. The Township's residential construction guide repeats that no deposit of fill, excavation, erection, alteration, enlargement, repair, removal or demolition of any building or structure may be commenced without first obtaining a permit. We found no published area or height threshold in the Township below which an accessory roofed structure is exempt. Confirm your specific structure with the Permits, Licences and Inspections Division rather than assuming the City's 10 square metre line applies out here.
02
Only 0.6 m may project into a required setback
Section 104.4 1) of Zoning Bylaw 2500 names sunlight control projections and canopies among the features that may reduce a required minimum distance to an abutting lot line, alongside chimneys, gutters, sills, steps, eaves, cantilevered balconies, open porches and ornamental features, and caps that reduction at 0.6 m, applying only to the projecting feature. The City allows 1.0 m for the equivalent. On a lot where the building already sits close to the line, a deep fixed awning or a wide projection retractable can meet this before it meets anything structural.
03
Lot coverage here counts projections
Section 102 defines lot coverage as the total horizontal area covered by all buildings and structures or projections thereof on a lot, expressed as a percentage of the lot area. Some zone schedules carve specific items out. Section 404.4 in the R-CL(A) compact lot zone excludes covered verandahs, porches, patios and entranceways located in the front and flanking yards, along with accessory buildings under 9.3 square metres. The R-1A and R-1B schedules carry no such carve out and cap coverage at 35 percent, or 45 percent with infill housing. Read your own zone schedule alongside the definition.
04
Streamside protection, and the ALR line that switches it off
The Township counts over 1,700 kilometres of watercourses. Its brochure states that Schedule 3 of the Official Community Plan establishes Streamside Protection and Enhancement Development Permit Areas and guidelines applicable to watercourses not in the Agricultural Land Reserve. Non disturbance setbacks are set by the watercourse's classification on the Township's watercourse classification mapping, are measured from top of bank, and reach 30 m for a Class A natural watercourse. The brochure also states that where a project has not been subject to the development approval process, streamside requirements may be applied at the time of a building permit application. It lists what the requirements do not apply to, starting with Agricultural Land Reserve lands and lands outside a designated area, and notes that for development within the ALR, senior government streamside requirements apply instead. This affects specific properties rather than the Township generally, and the brochure is dated April 2017.
05
Development permit areas, and what they reach
The Township's development permits page states that in a development permit area, before a building permit may be obtained, a development permit must first be issued, and names four kinds of area: form and character, small-scale multi-unit housing, streamside protection and enhancement, and heritage alteration permit. Its development permit brochure adds that inside such an area a permit must be obtained not only for the construction of new buildings and structures but also for most additions or alterations to existing ones. In a heritage conservation area, of which the Township states there are currently two, in Fort Langley and Murrayville, a Heritage Alteration Permit is required in lieu of a development permit and the process for issuing it is the same. We found no wildfire interface, hillside or steep slope development permit area published by the Township.
06
Overhanging municipal property, and the insurance that comes with it
The Township's engineering forms page describes its annual Highway Use Permit as the way to apply to have private infrastructure overhang municipal property, such as awning signs, sandwich boards, patio furniture and blade signage. Applicants must submit evidence of applicable commercial general liability insurance for $3,000,000 minimum, and all policies must contain a cross liability clause with the Township of Langley named as an additional insured. Where a canopy reaches past the property line on a village or commercial frontage, that is an approval separate from the building permit.
07
Three quarters of the Township is ALR land
The Township publishes that approximately 75 percent of its land is within the Agricultural Land Reserve, and that protecting this land from non-farm uses and subdivision is a key goal of both the Agricultural Land Commission and the Township. Applications under the Agricultural Land Commission Act go through the Commission's own portal and are reviewed by Township staff and Council before the Commission decides. Anything on ALR land that is not a farm use is a provincial question as well as a municipal one, so ask both the Township and the Commission before design work starts.