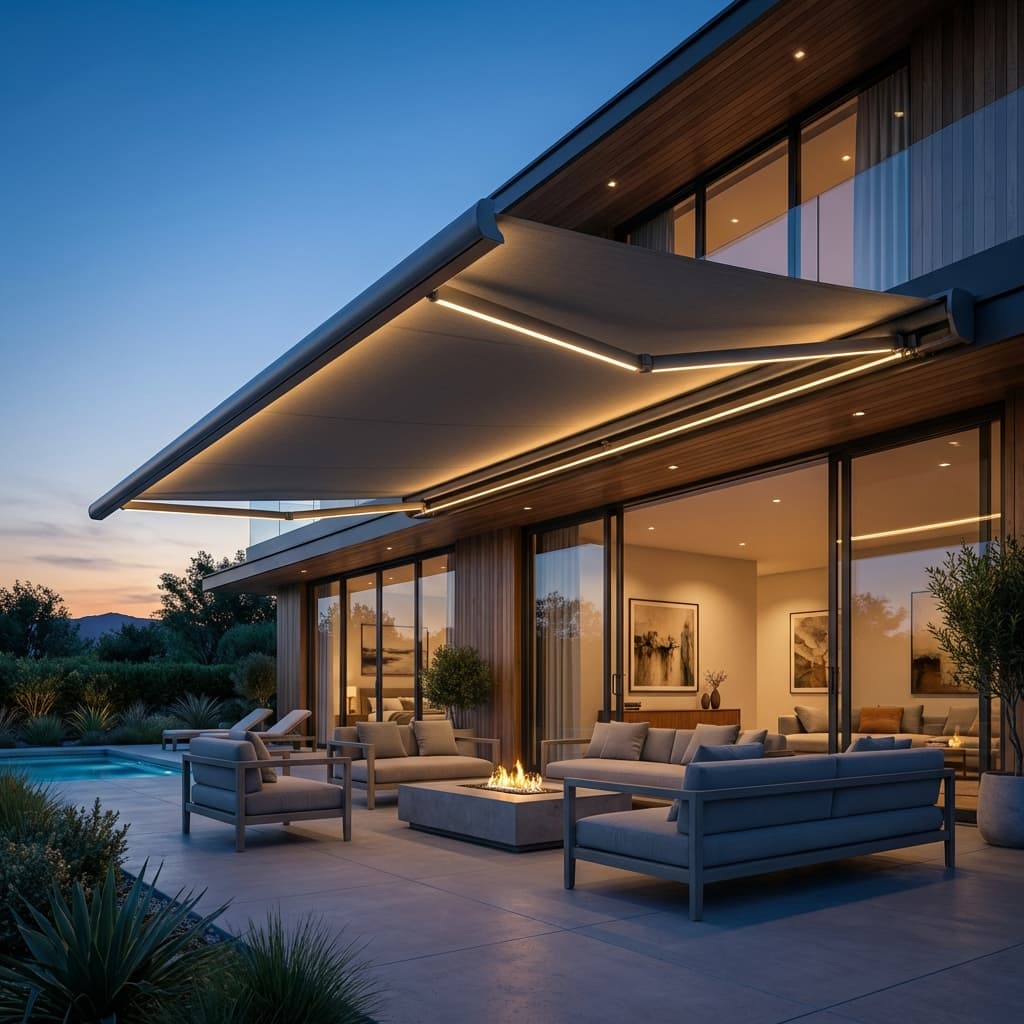
Glass Canopy & Louvers
Engineered Architectural Solutions for Structural Shade and Protection
Define Your Architectural Silhouette
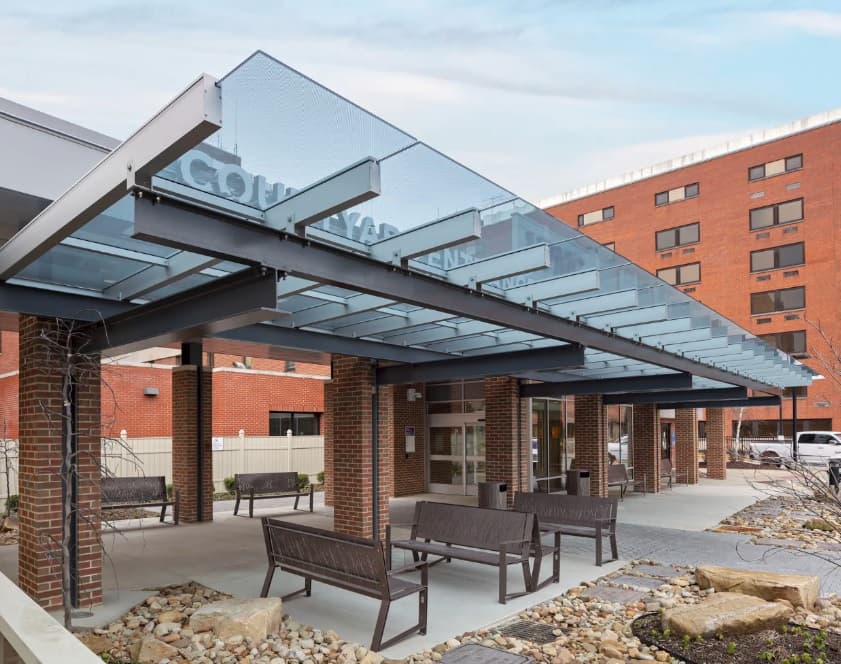
Our Glass Canopy and Louver solutions represent the pinnacle of architectural engineering. By combining structural glass with precision-fabricated aluminum, we create stunning, durable solutions that provide weather protection while enhancing the visual identity of any building.
Structural Elegance, Engineered Permanence
Laminated Structural Glass
High-strength, impact-resistant glass panels available in clear, frosted, or tinted finishes to meet specific UV and aesthetic requirements.
Precision Aluminum Framework
Custom-engineered support structures designed to handle snow and wind loads while maintaining a slim, minimalist profile.
Fixed & Motorized Louvers
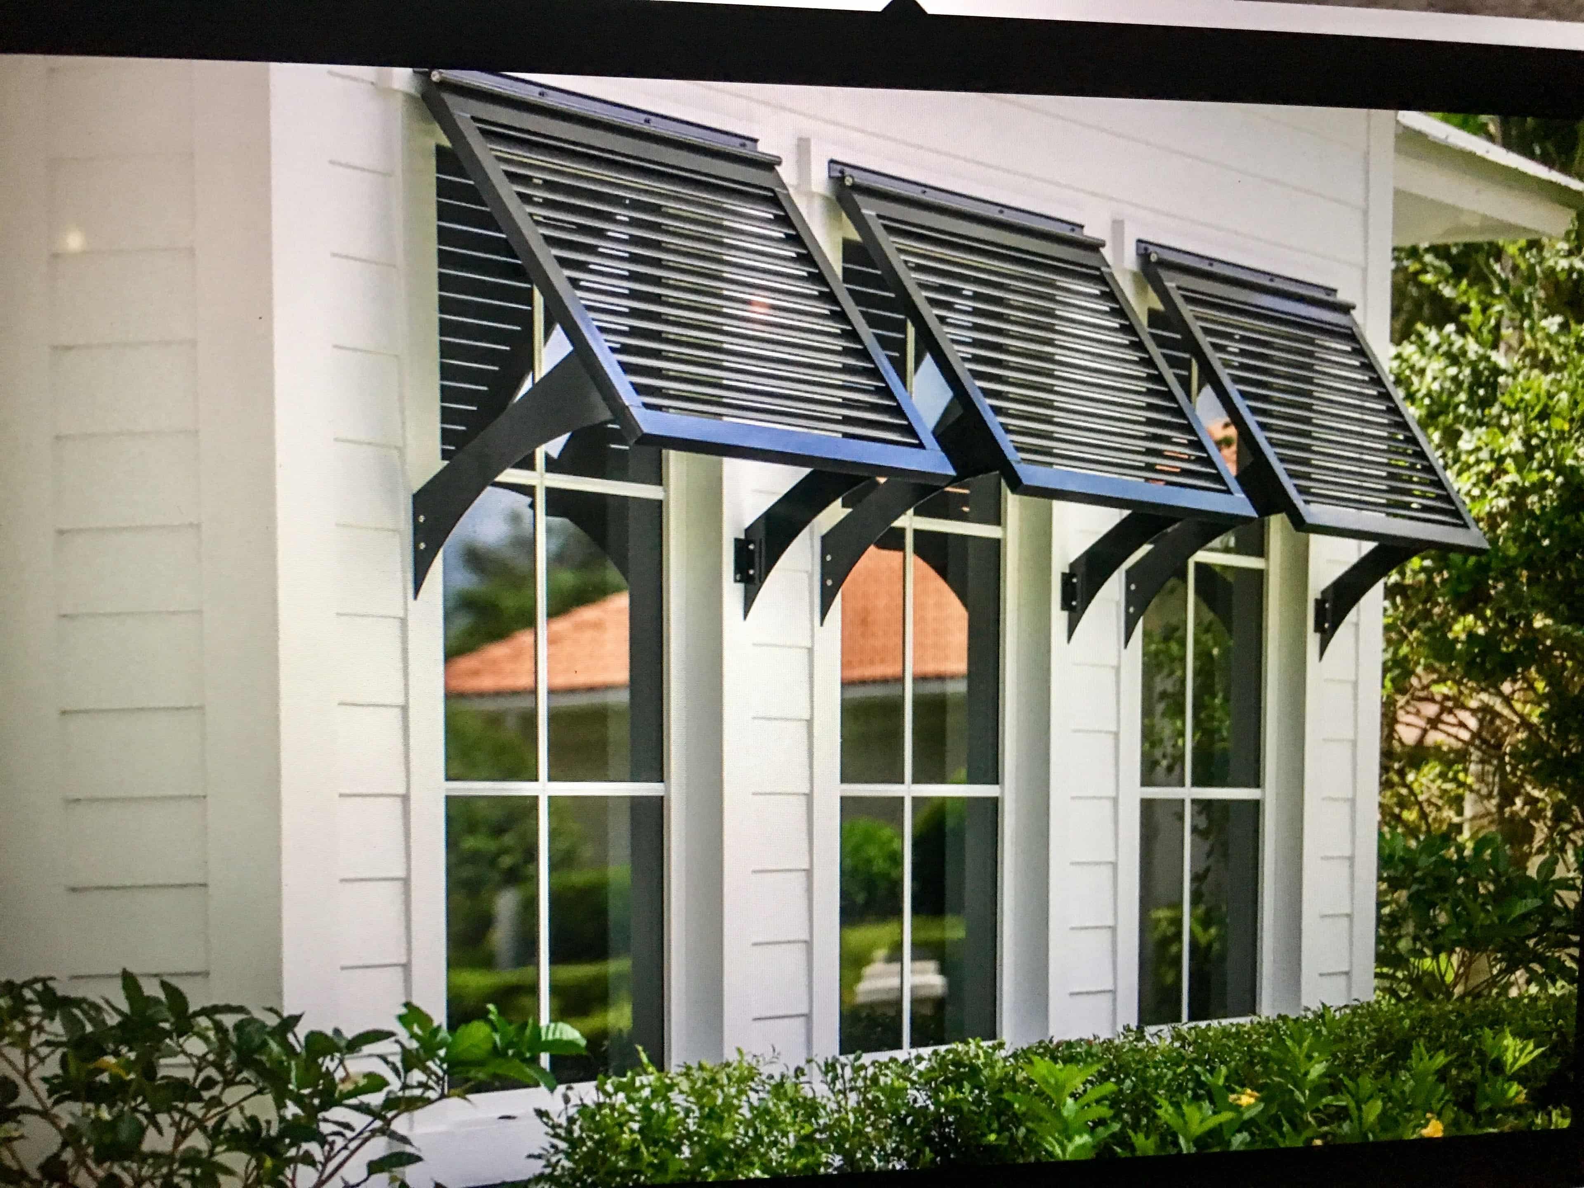
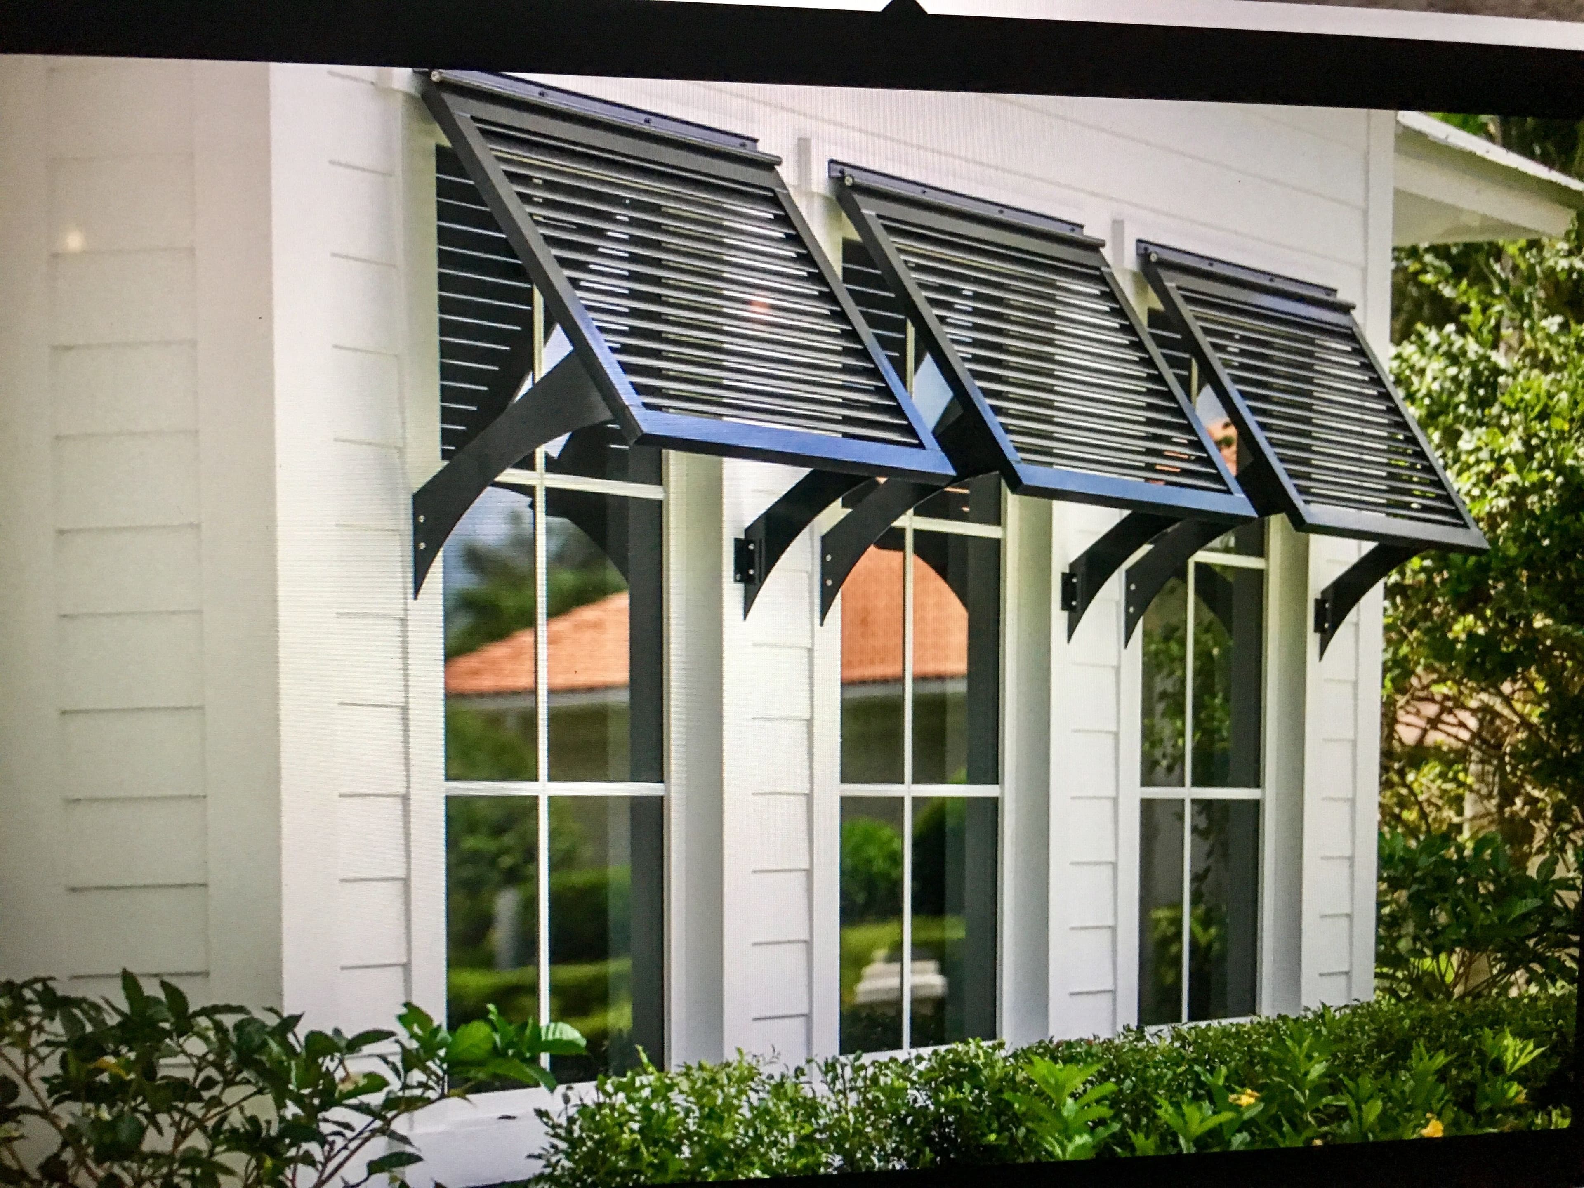
Advanced louver solutions that provide solar control and ventilation, with options for fully automated motorized adjustment.
Unrivaled Expertise in Structural Glass
We partner with leading engineers and architects throughout British Columbia to deliver canopy solutions that are as safe as they are beautiful. From municipal entranceways to private luxury residences, our solutions are built to the highest safety standards.
Glass Canopies
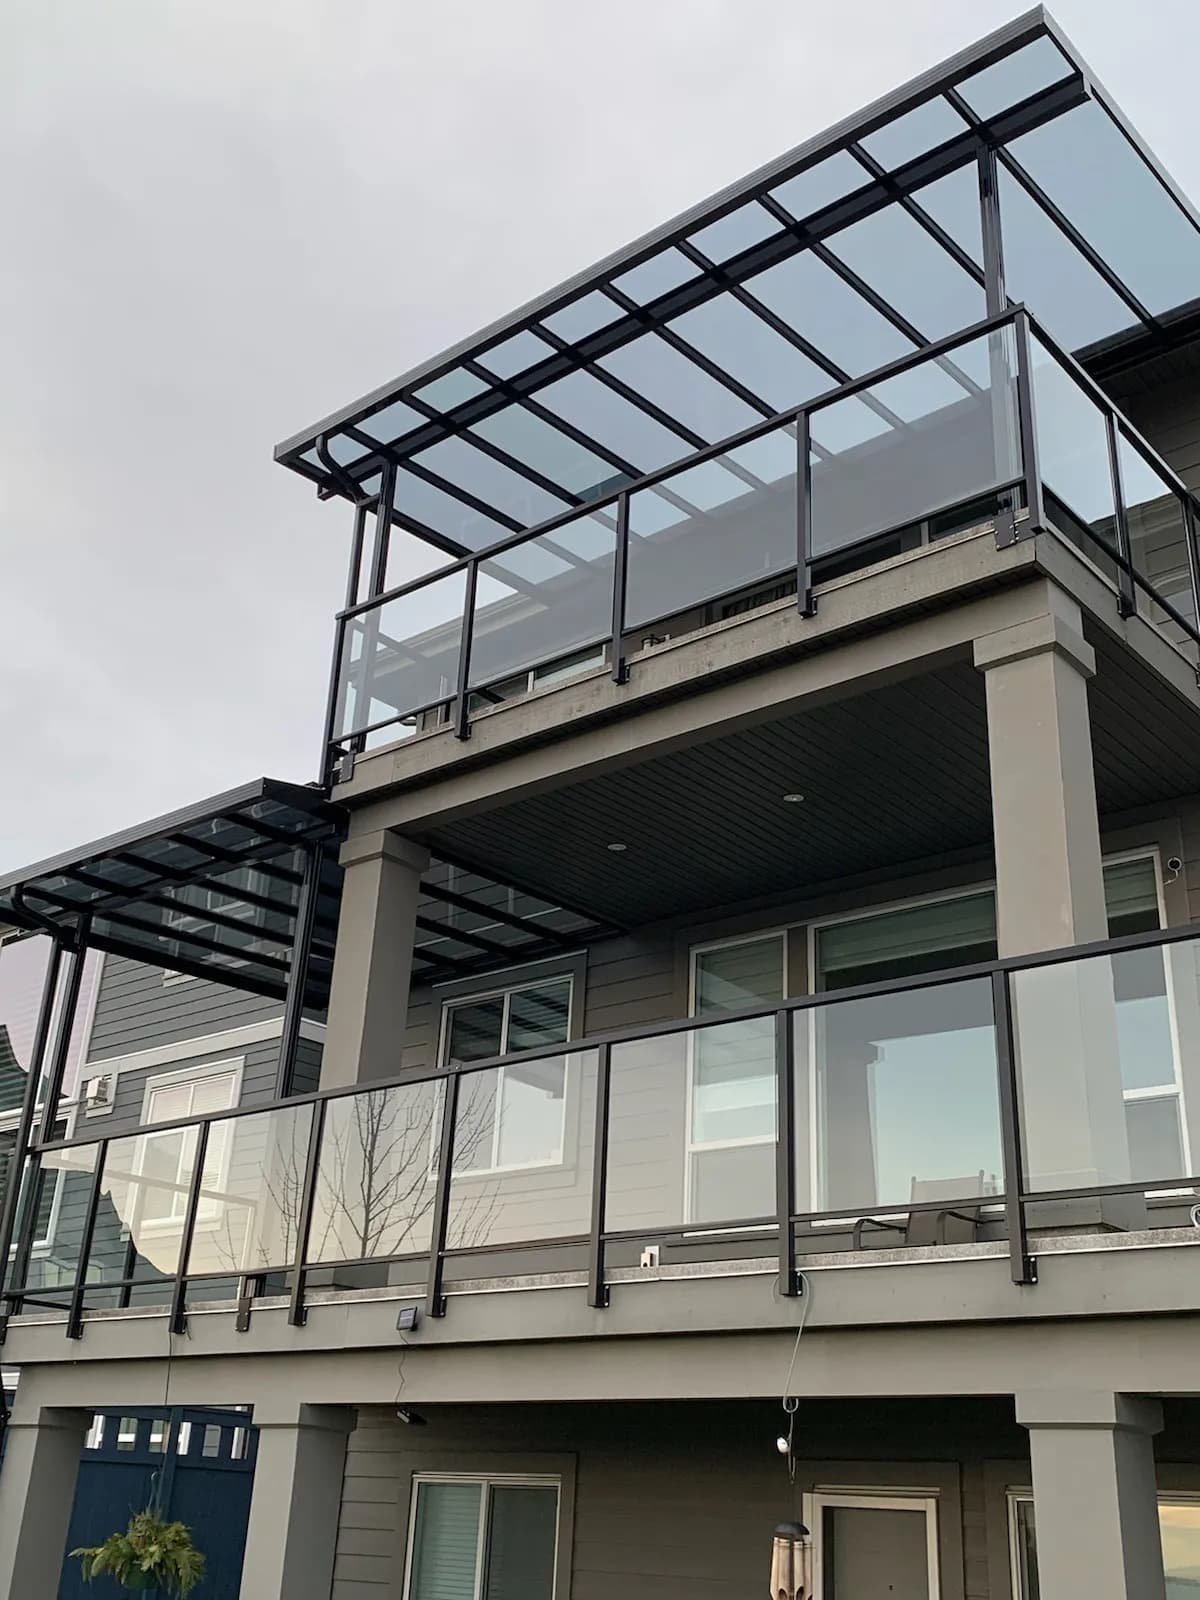
Cantilevered or point-supported glass solutions that create a transparent shield against the elements. Available in bespoke sizes and shapes to fit any architectural motif.
Louver Solutions
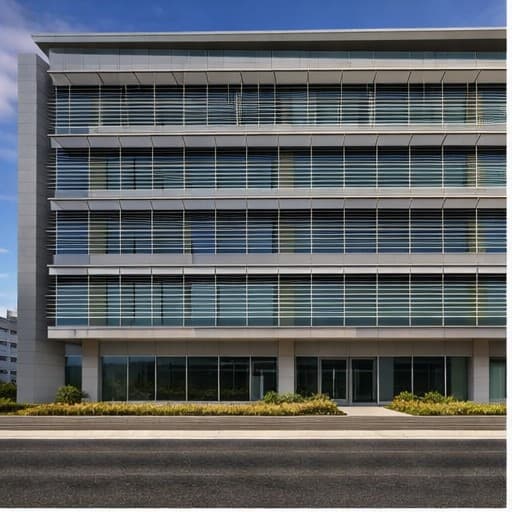
Strategic solar control solutions that minimize heat gain while maintaining airflow. Perfect for vertical facades or integrated horizontal roofing.
Architectural Showcase
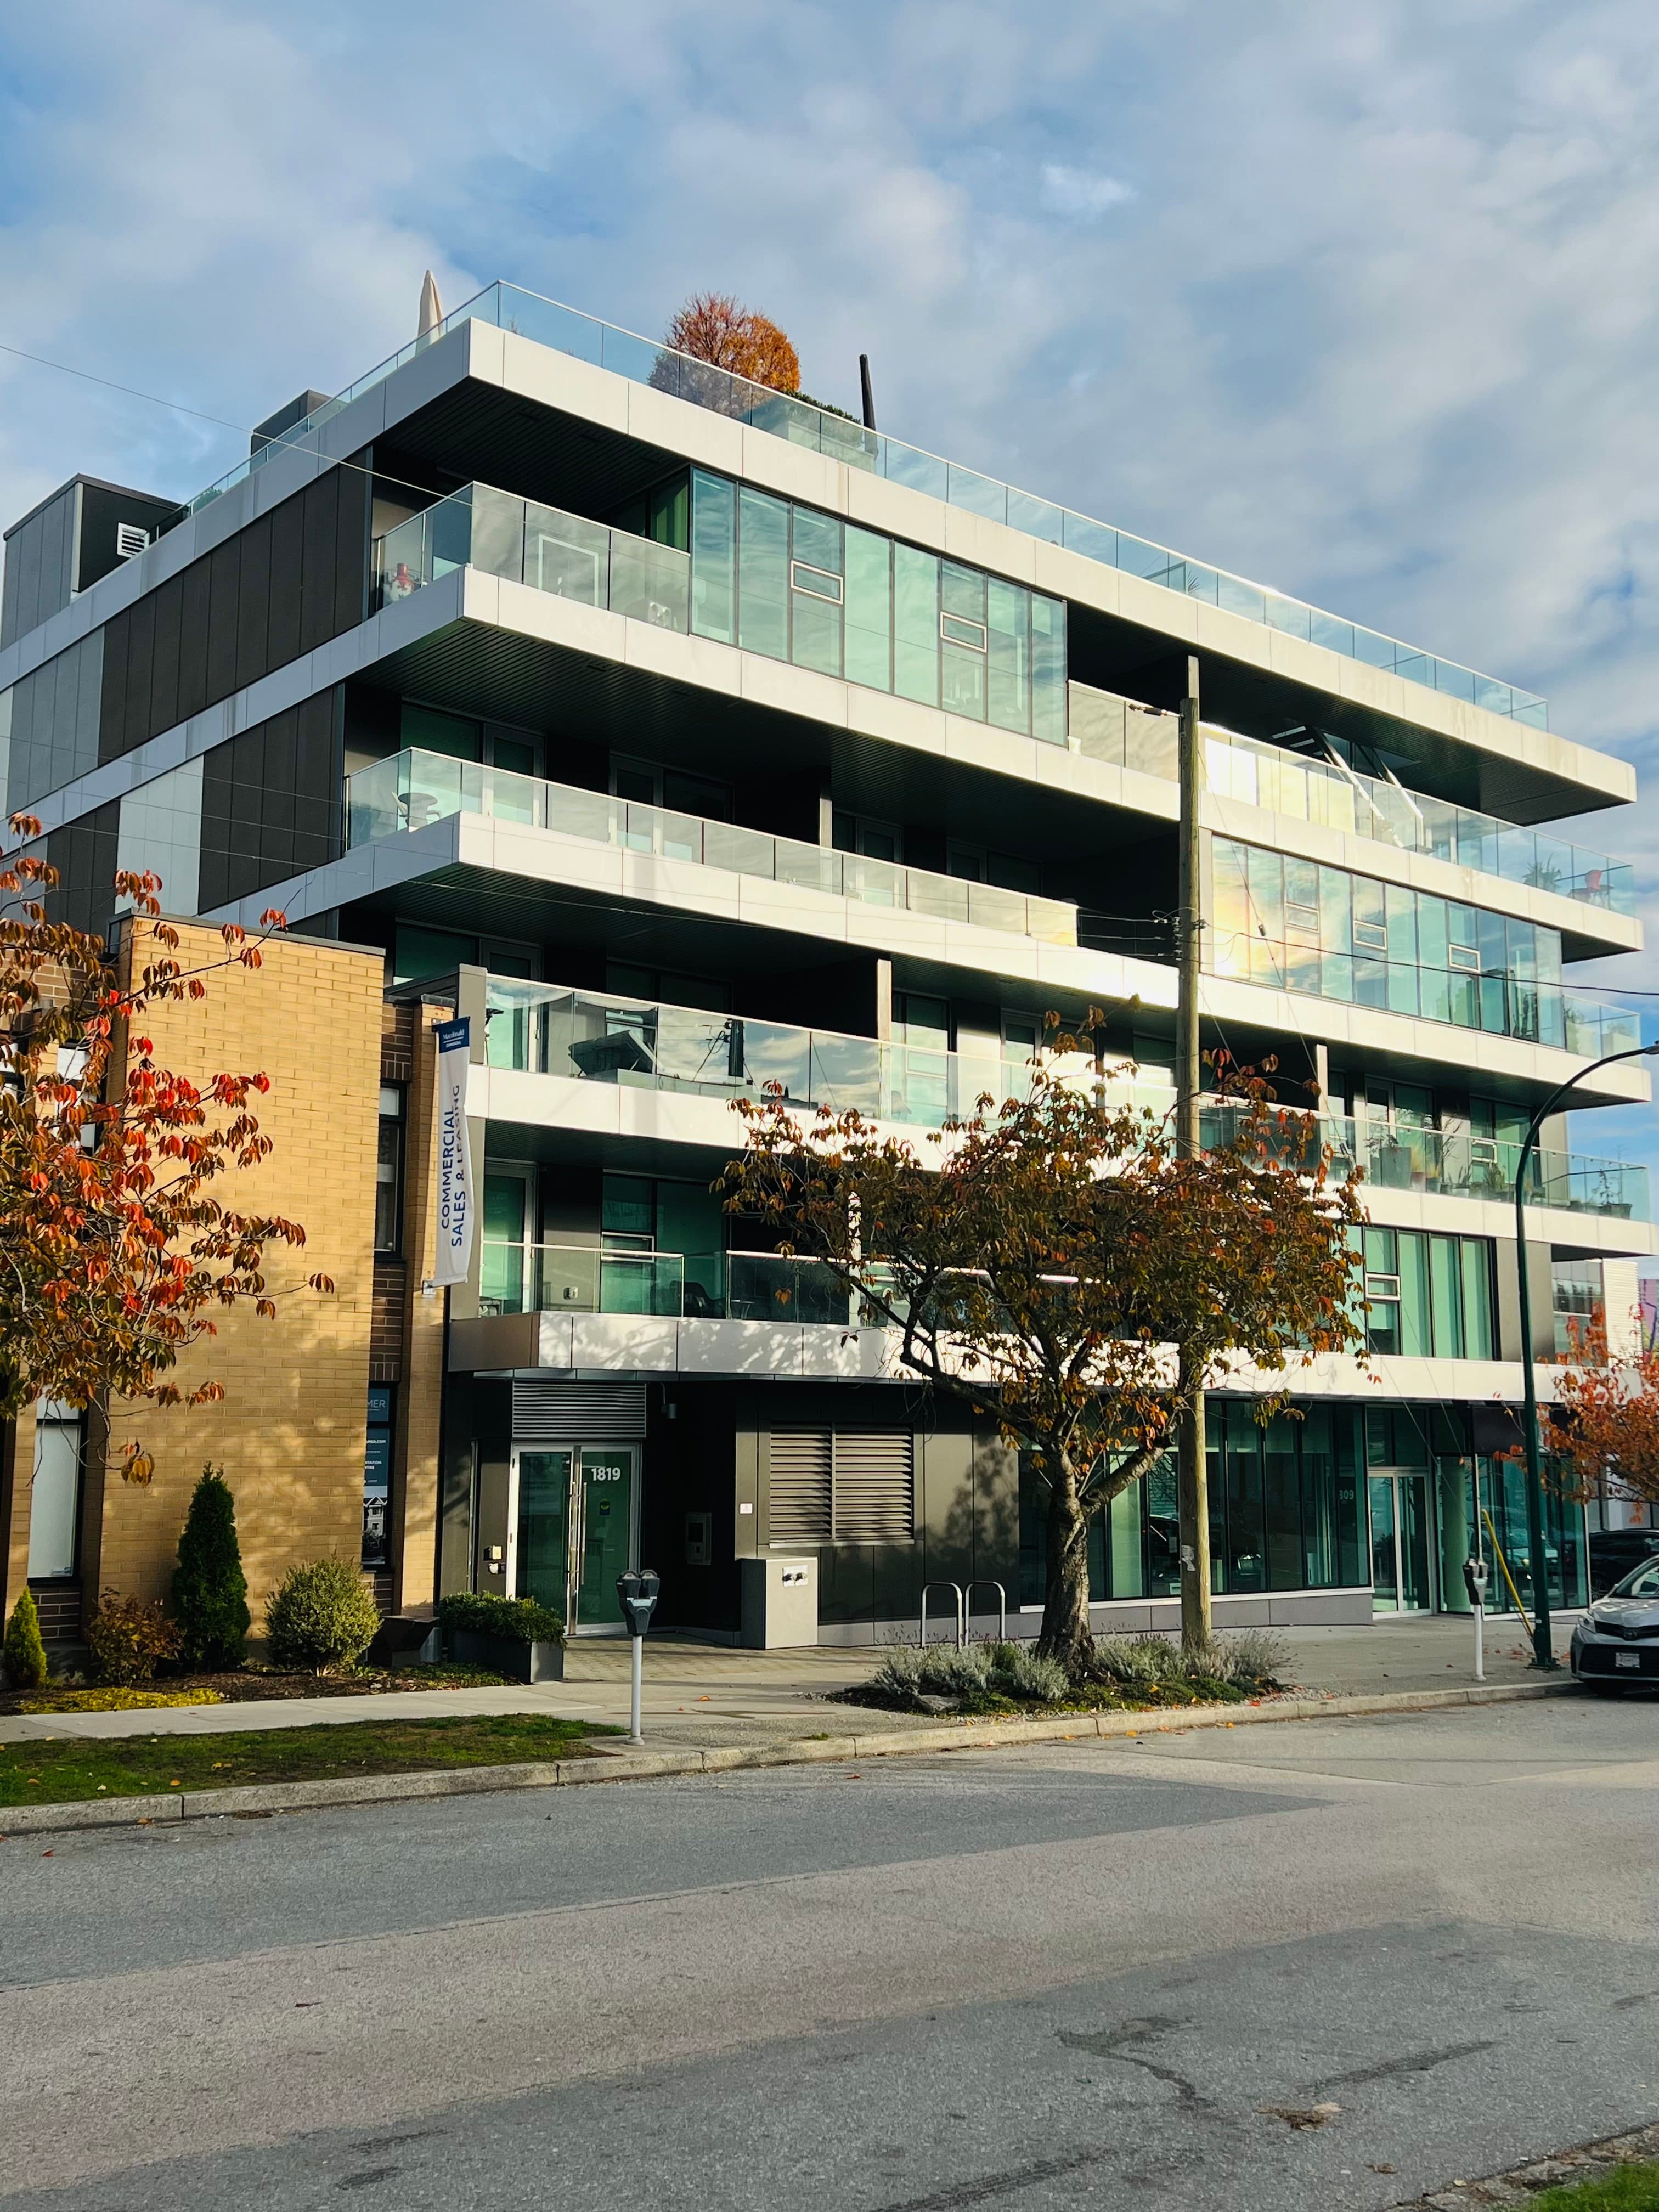
A curated look at our diverse portfolio of glass canopy and louver installations across Western Canada.
Commercial Louver System
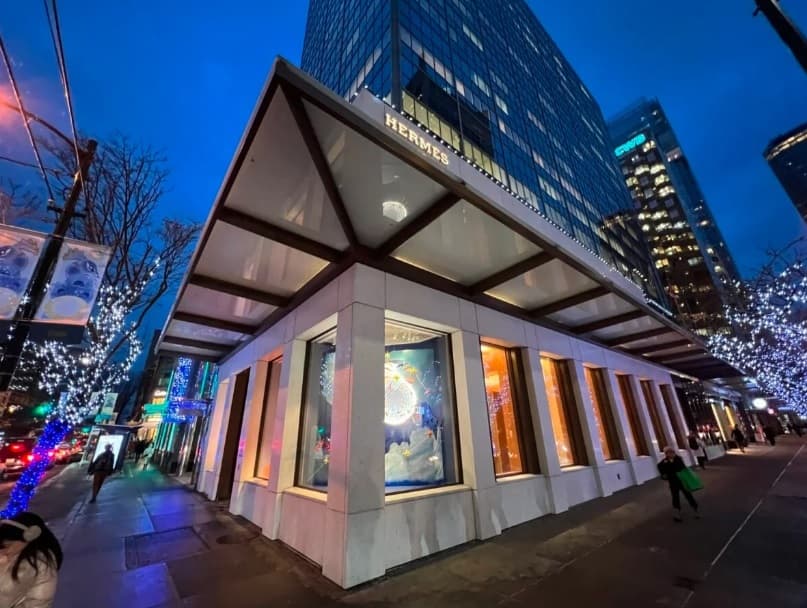
Modern Glass Canopy
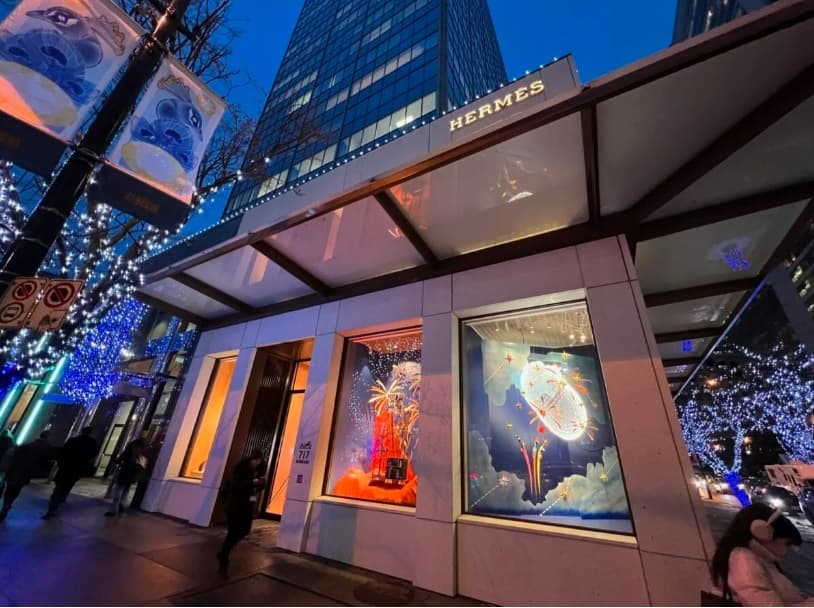
Entrance Shield
Structural Glass Project
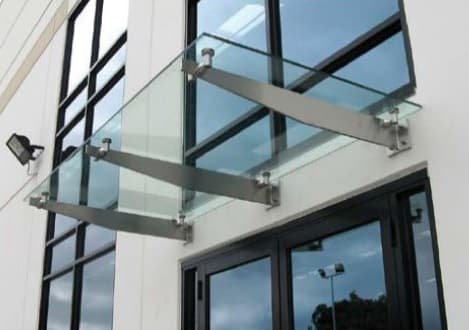
Cantilevered Canopy
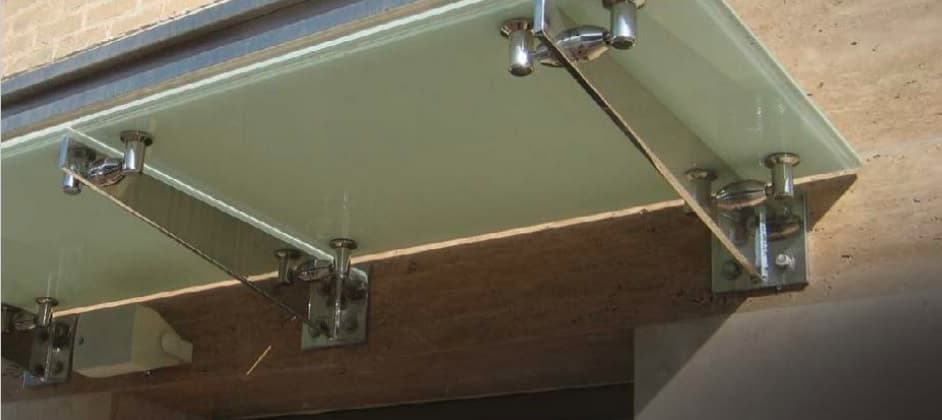
Architectural Glass Facade
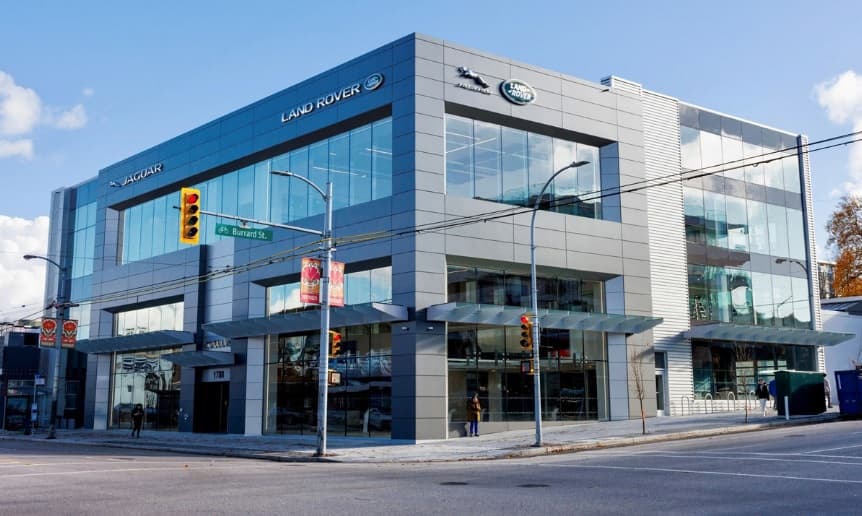
JLR Glass Installation
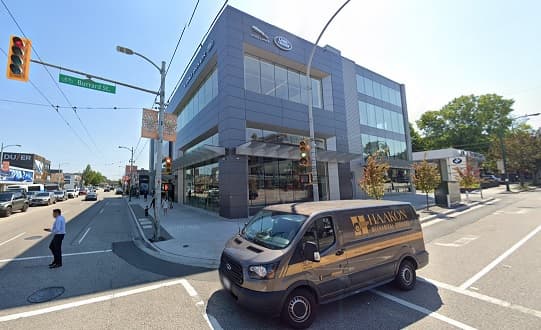
Glass Canopy Detail
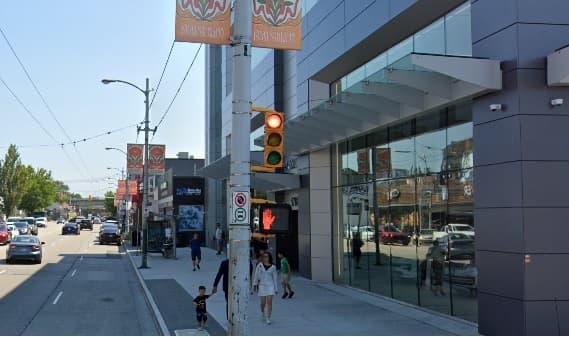
Premium Glazing
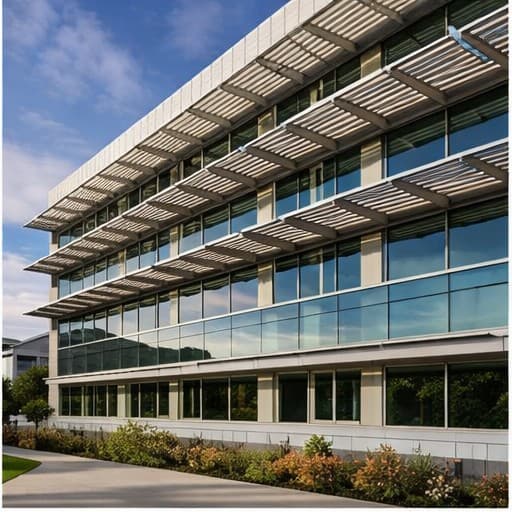
Louver System II
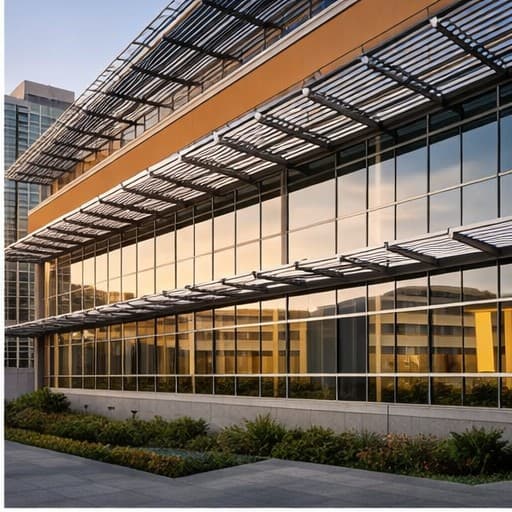
Louver System III
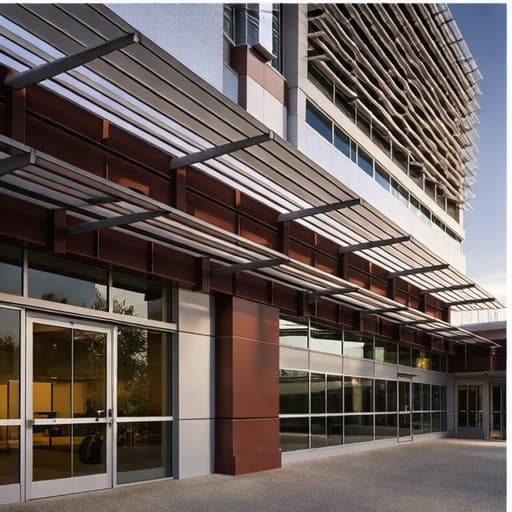
Louver System IV
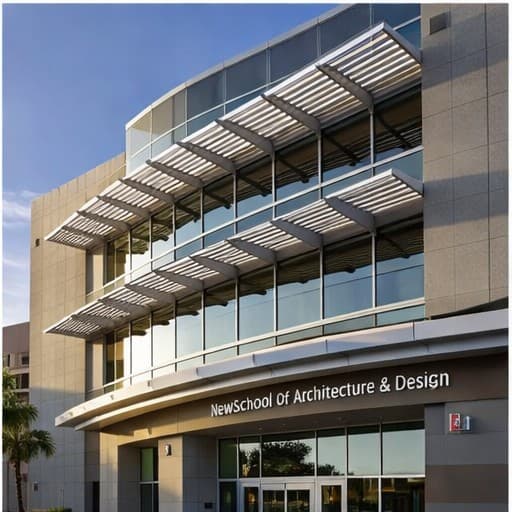
Louver System V
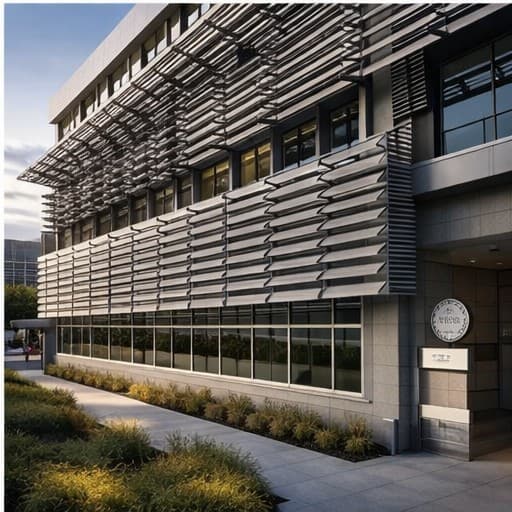
Louver System VI
Signature Louver Series
You Might Also Be Looking For
Architectural glass runs from fixed canopies to roofs that open. Here's the spectrum.
Buying Guides & Expert Advice
Deeper reading from our knowledge base to help you choose the right solution.
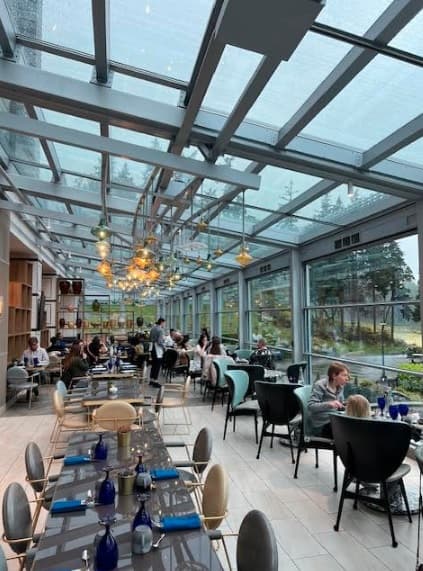
Glass Canopy Louvers | Rain Protection Without Sacrificing Light
Glass canopy louver systems combine structural glass roof panels with an adjustable louver system for light, rain, and heat control. They're a premium architectural solution for entrances, walkways, and high-design patios where a solid roof would feel heavy.
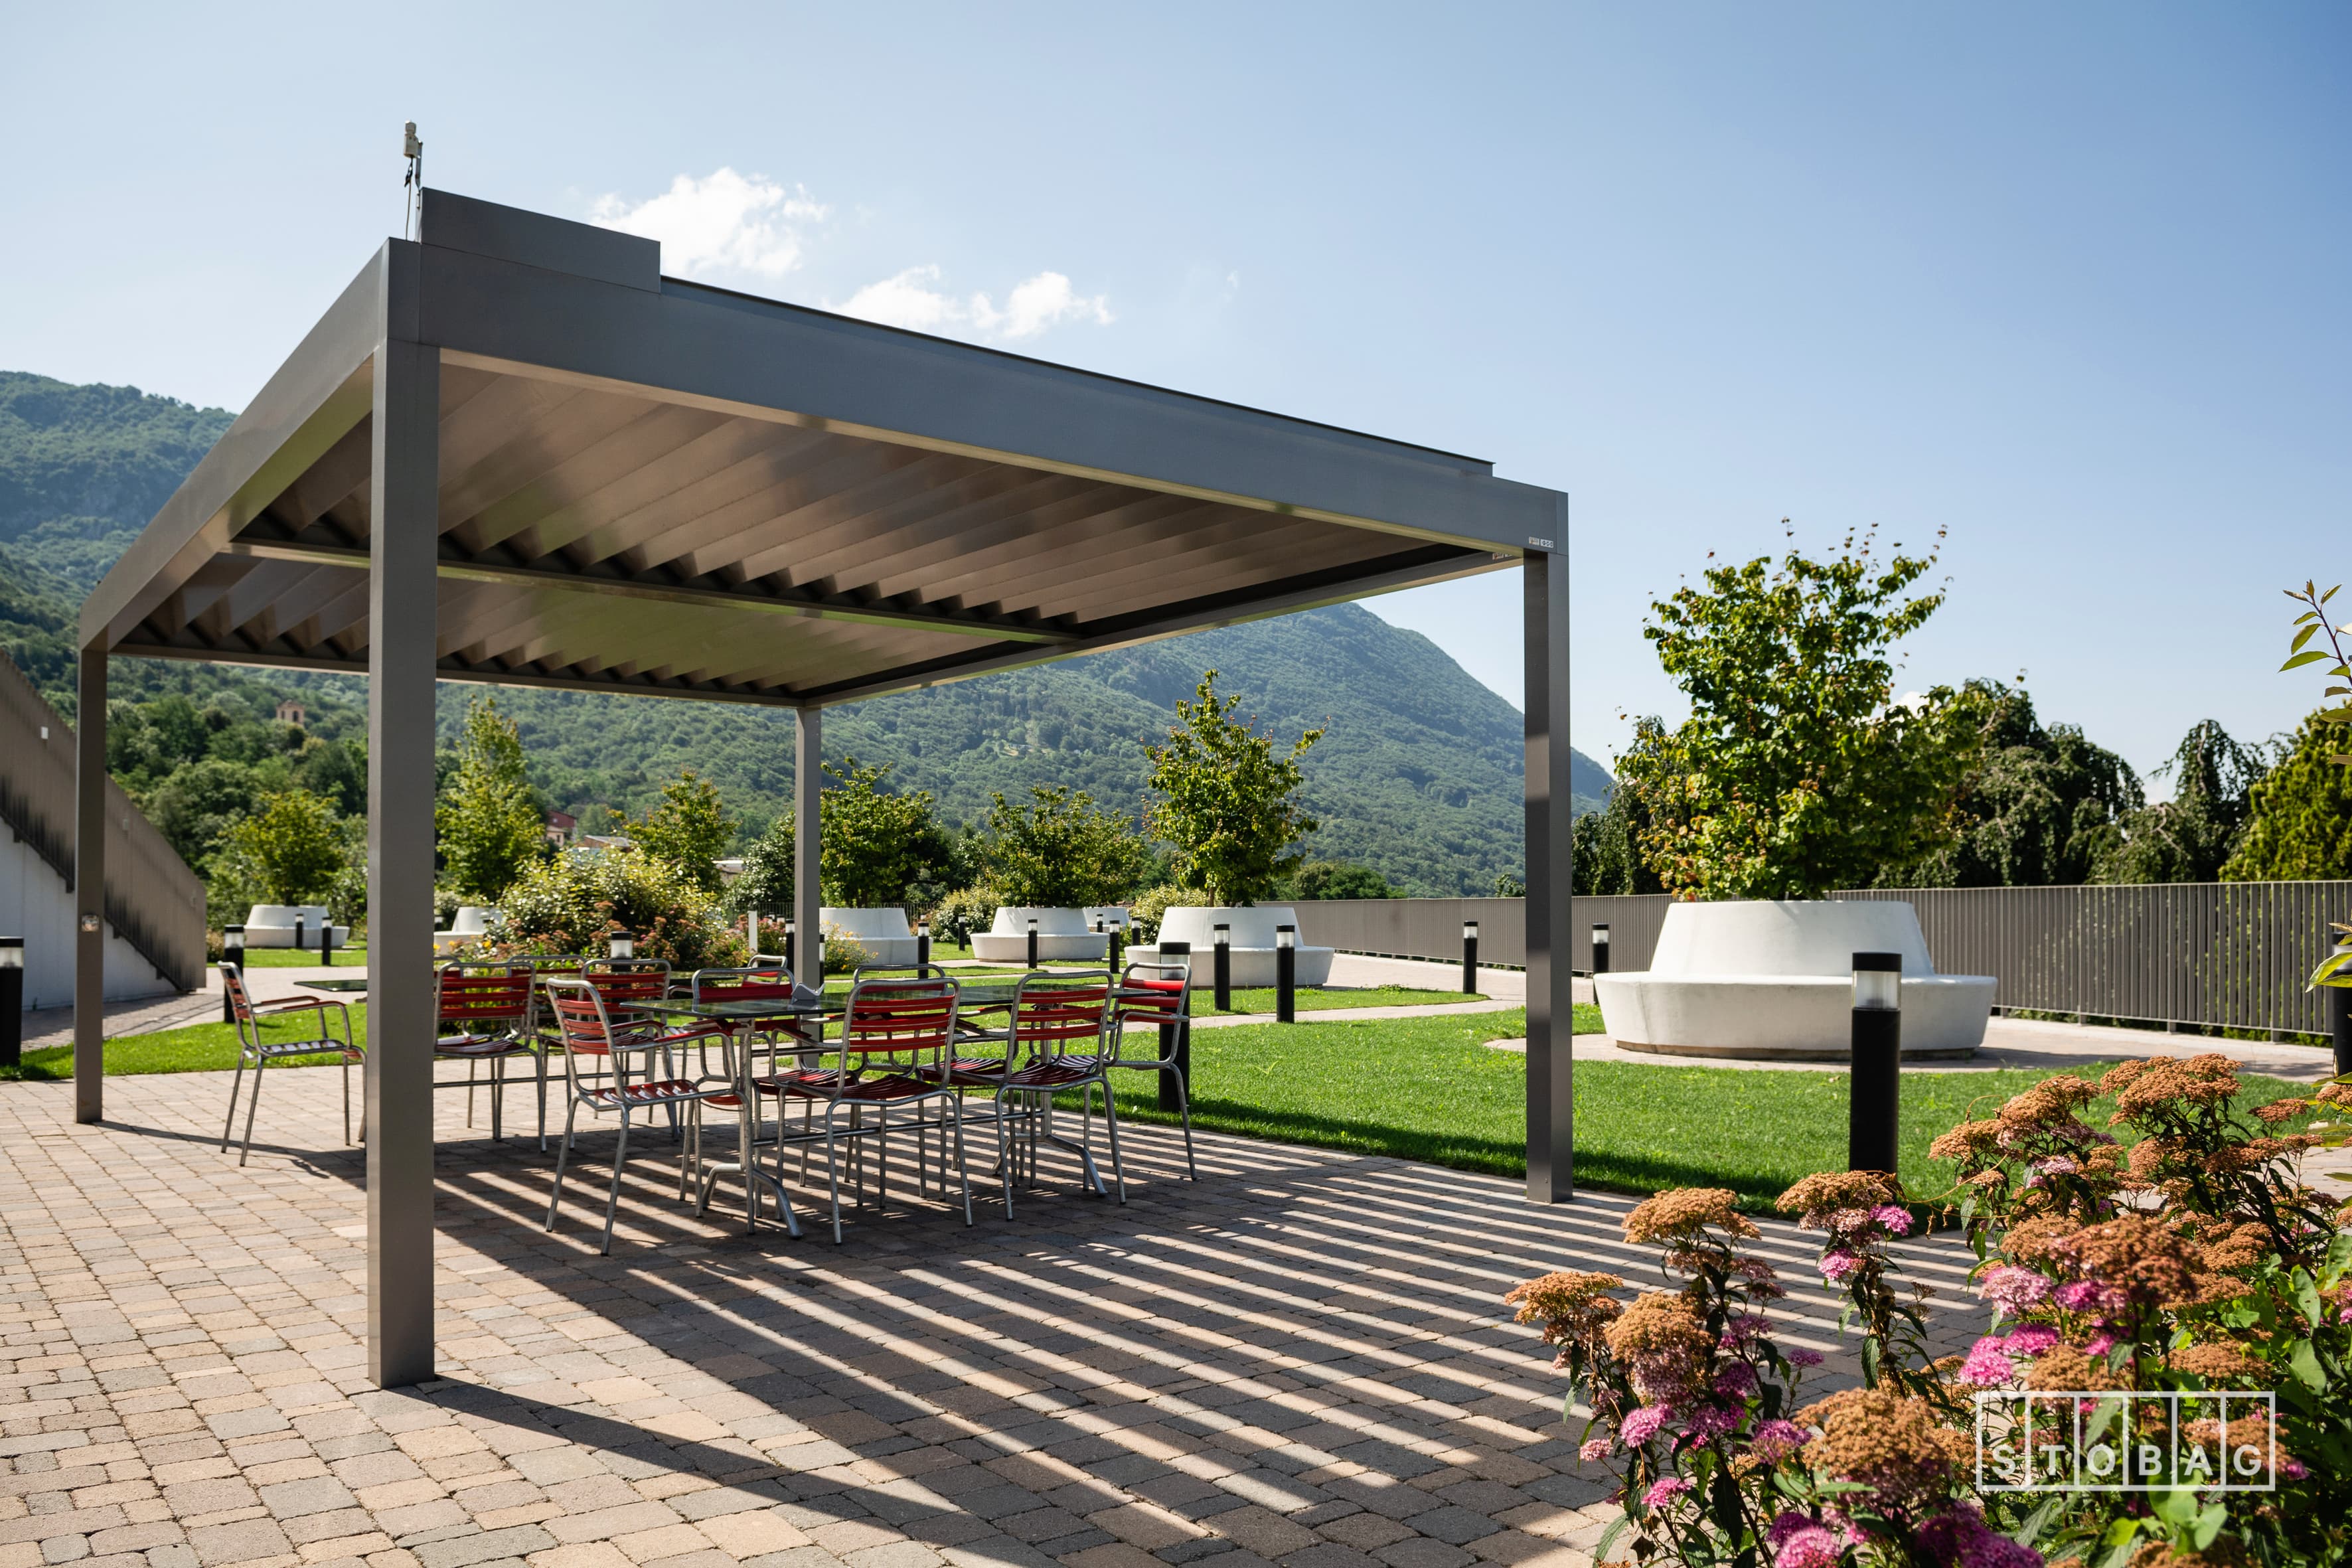
Read guide →GuidePergola vs Louvered Roof vs Patio Cover | A Buyer's Guide for BC
A pergola, a louvered roof, and a solid patio cover all extend the use of your outdoor space, but they solve different problems. This guide breaks down the differences, the pros and cons of each in BC's climate, and how to decide between them.
Read guide →Bring Your Vision to Life
Ready to plan your project?
Our structural glass specialists are ready to consult on your next commercial or residential architectural project.