Five Eight Twelve
Home
LocationsAboutContactGet a Quote
Design, supply and installation of louvered roofs, retractable awnings, patio covers and integrated outdoor heating for Okanagan homes, restaurants and commercial properties.

Kelowna & West Kelowna

Pergolas, Awnings & Patio Covers in Kelowna & West Kelowna

Design, supply and installation of louvered roofs, retractable awnings, patio covers and integrated outdoor heating for Okanagan homes, restaurants and commercial properties.

Residential & commercialPrivate patios and pool decks through to restaurant terraces and hospitality projects.
European engineered systemsAluminum structures built for wind, snow and UV rather than assembled from stock parts.
Design & specificationSystem selection, sizing and layout worked out against your building before anything is ordered.
Professional installationFull supply and installation for Kelowna and West Kelowna projects.
Motorization & automationSomfy motor control, sun and wind sensors, and app or wall control where the system supports it.
Warranty registrationManufacturer warranty terms and registration handled as part of project closeout.

What an Okanagan Patio Is Actually Up Against

The Okanagan is not a mild coastal climate and systems specified for Vancouver are not automatically right here. Four conditions decide what works.

An Okanagan patio has to survive two opposite problems in the same year: summer afternoons hot and bright enough to drive people indoors, and shoulder seasons cold enough to end the evening early. A roof alone solves neither. Roof, screens, heating and lighting specified together solve both.

01

Afternoon sun that empties the patio

Interior lake and valley properties take sustained high summer heat with very little cloud. A west or southwest facing deck stops being usable long before dinner. The problem is not only overhead sun, it is low direct sun coming in under any roof from mid afternoon onward, which is why a cover on its own often disappoints.

02

Glare and UV load on finishes

High light levels fade fabrics, timber and furniture faster than most owners expect, and glare off the lake adds to it. Fabric selection, aluminum finish and whether a system retracts out of the weather all affect how the installation looks in year eight.

03

Sharp swings between day and evening

Hot afternoons drop away quickly once the sun leaves the valley. The same space that needed shade at four often needs heat at nine. Designing for only one of those is the most common reason an outdoor room gets used less than the owner hoped.

04

Real winter loading

Snow and wind loads here are not a formality. They drive structural specification, footing design and whether a roof is engineered to stay closed and shed load through winter or to be retracted before it arrives. This is a specification question, not a preference.

One system, four layers

Build the Outdoor Room, Not Just the Roof

Add the layers below to see how an Okanagan outdoor space changes. Each one solves a different problem, and the reason these projects succeed is that the layers are specified together rather than bolted on a season at a time.

Specifying all four together is cheaper and cleaner than retrofitting. Wiring, mounting points and structural allowances get built in once instead of being cut in later.

Adjustable louvered roof over a sun deckPergola with integrated drop down shade screensOverhead radiant heaters integrated into a pergola structureLouvered roof structure with integrated LED lighting at dusk
Overhead controlLow sun, wind and privacyShoulder season hoursThe space after dark

Lighting & control

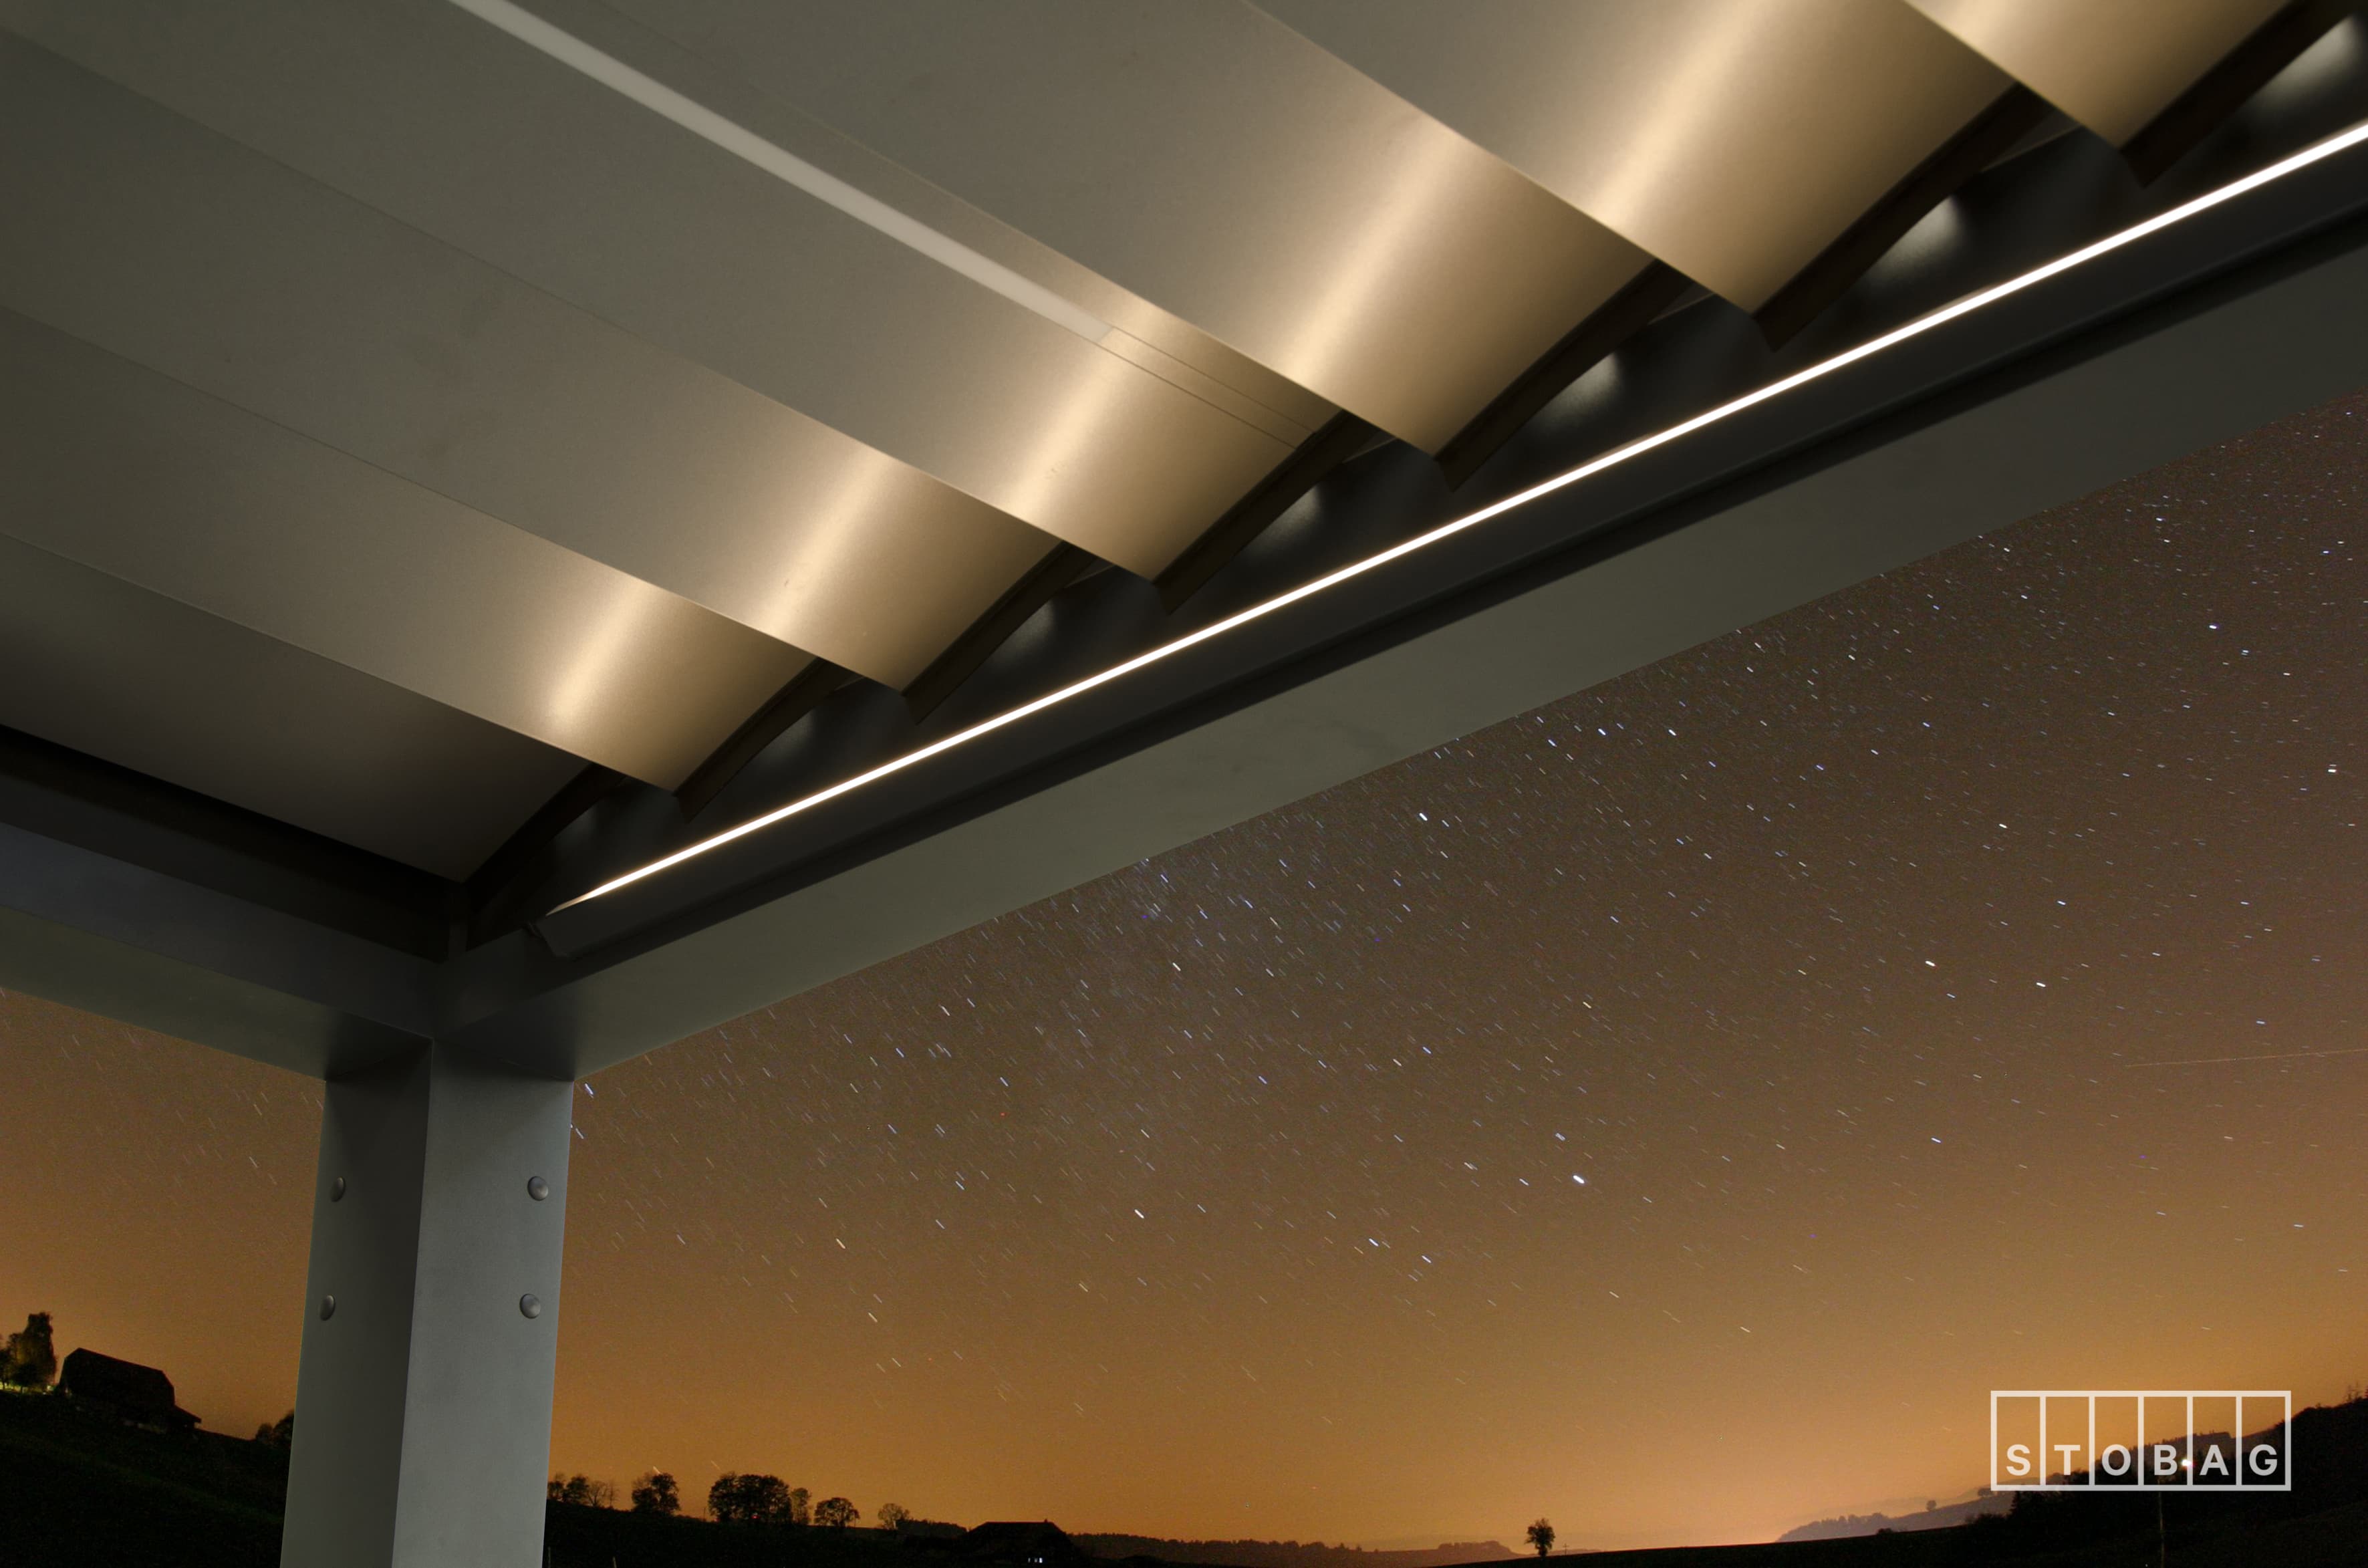
Integrated LED lighting in the beams and louvre blades, run from the same control as the roof, screens and heat. One command takes the space from afternoon shade to evening use, and nothing is clipped on afterwards or run on a visible cable.

Lighting & control in detail

Roof or shade structure

An adjustable louvered roof lets you take full sun in the morning, close down through the hottest part of the day, and shed rain when the weather turns. A fixed patio cover trades that adjustability for permanent, all season protection. This is the decision that sets everything else.

Roof or shade structure

Screens & side weather control

A roof does nothing about sun arriving sideways at five in the afternoon, and that is exactly when Okanagan patios lose their usable hours. Drop down screens cut low angle glare, take the edge off valley wind, add privacy on close lots, and can be automated to run on a sun or wind sensor.

Screens & side weather control

Integrated heating

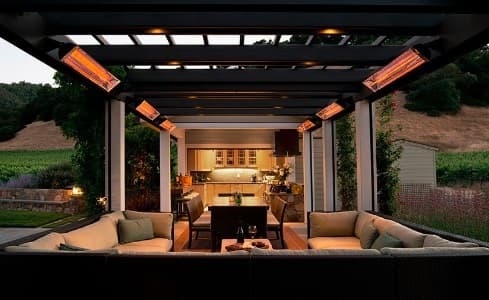
Radiant infrared heat mounted into the structure warms people and surfaces rather than trying to heat moving air, which is the only approach that works in a space open on one or more sides. Mounted overhead it stays out of the floor plan entirely, and on a covered patio it is what turns September and October evenings back into usable time.

Integrated heating

Lighting & control

Integrated LED lighting in the beams and louvre blades, run from the same control as the roof, screens and heat. One command takes the space from afternoon shade to evening use, and nothing is clipped on afterwards or run on a visible cable.

Lighting & control

The Systems We Specify Most in the Okanagan

Four system families do most of the work here. Each summary below covers the local application. The linked product pages carry the full technical detail, brand ranges and specification.

01Adjustable overhead

Pergolas & Louvered Roofs

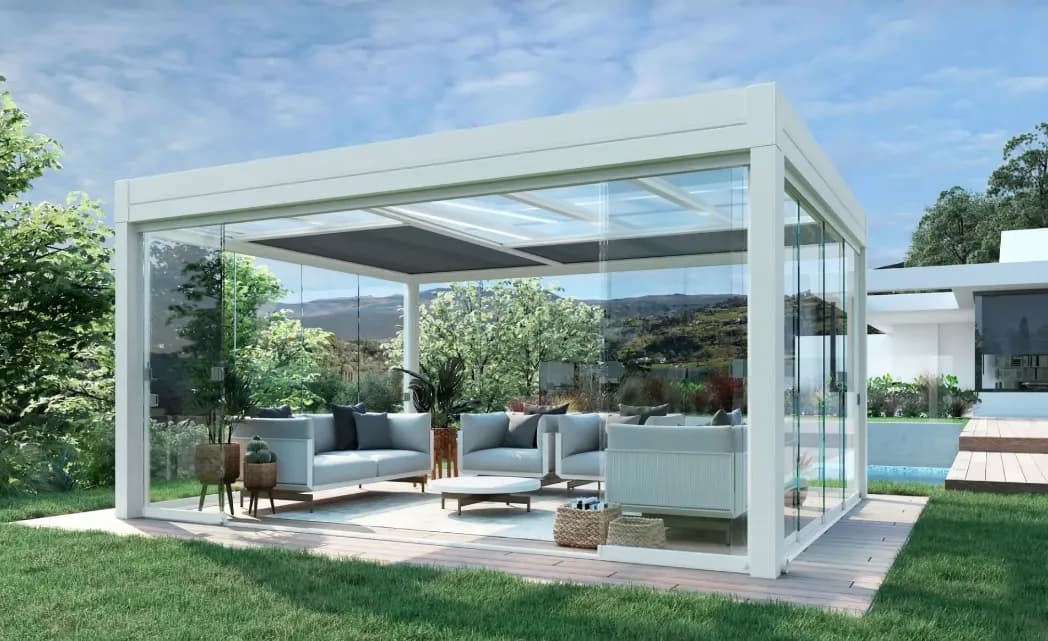
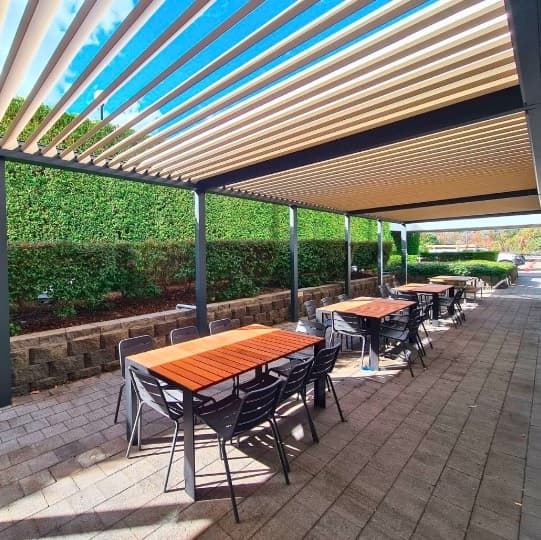
Aluminum louvered roofs are the strongest answer to an Okanagan summer because they are adjustable. Blades open for morning sun, angle to cut the afternoon without going dark, and close to shed rain. Motorized control, integrated screens, lighting and heating all mount into the same structure, and the frame is engineered to the snow and wind loading of your site rather than to a generic figure.

  • Adjustable blade angle for sun control through the day
  • Closed position for rain protection where the system supports it
  • Freestanding over a pool deck or attached to the building
  • Screens, lighting and heating integrated into the structure
  • Residential patios, outdoor kitchens and commercial terraces
Explore our pergola and louvered roof systems
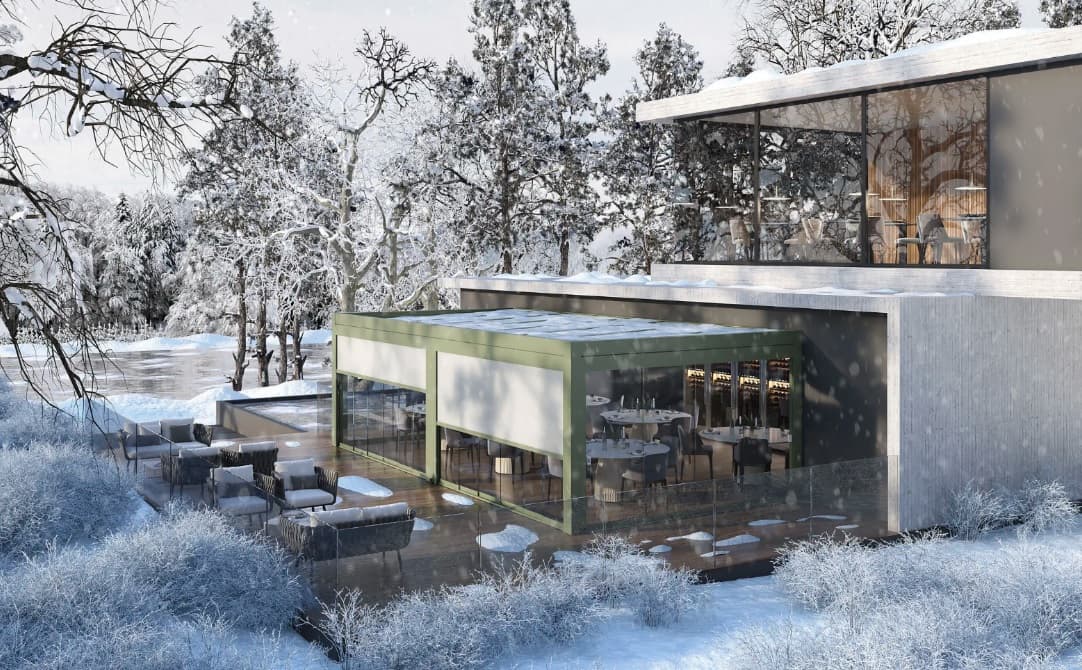
Aluminum louvered roof system with folding glass enclosure
02Shade on demand

Retractable Awnings

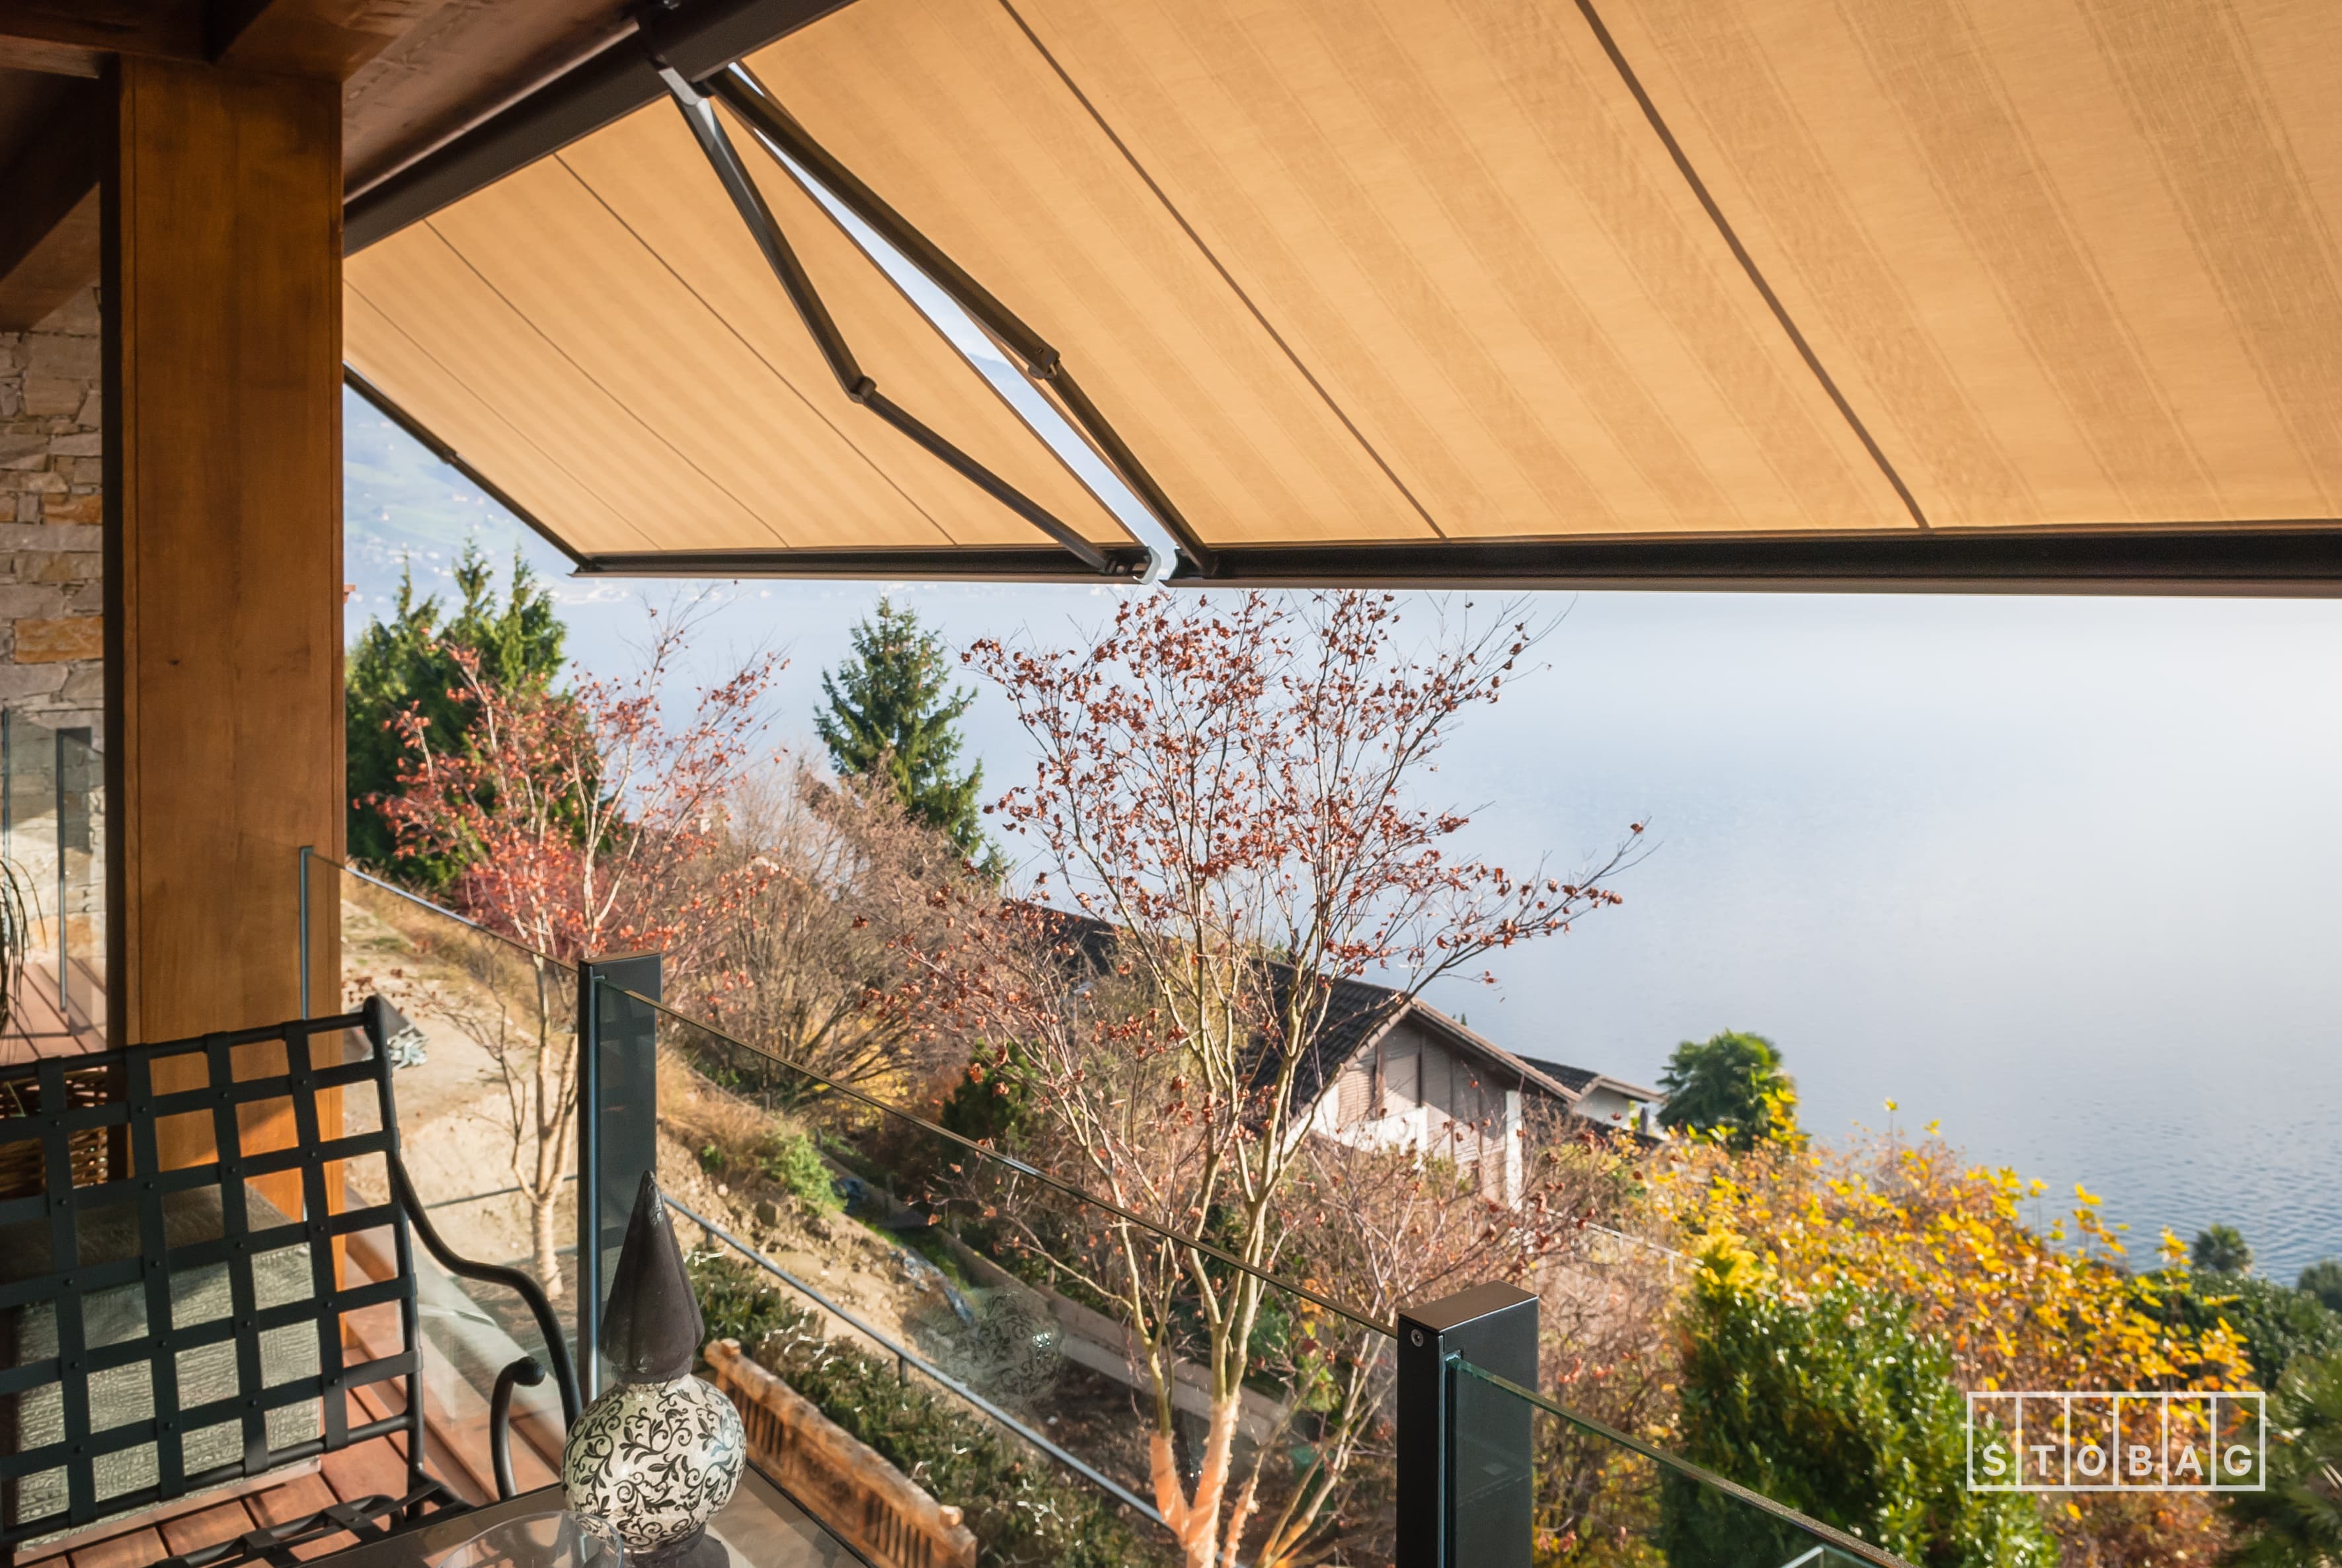
An awning earns its place where you want shade some of the time and open sky the rest. It extends over a deck or terrace in minutes and folds back out of the weather, which also means it is not standing in the wind and snow for five months of the year. Motorized operation with sun and wind sensors means it manages itself, and the fabric range covers the light fastness that high Okanagan UV demands.

  • Extends for afternoon shade, retracts to give the view back
  • Stored out of winter weather rather than left exposed
  • Somfy motorization with optional sun and wind sensors
  • Cassette systems that fully enclose the fabric when closed
  • Decks, terraces, storefronts and restaurant frontages
See the retractable awning range
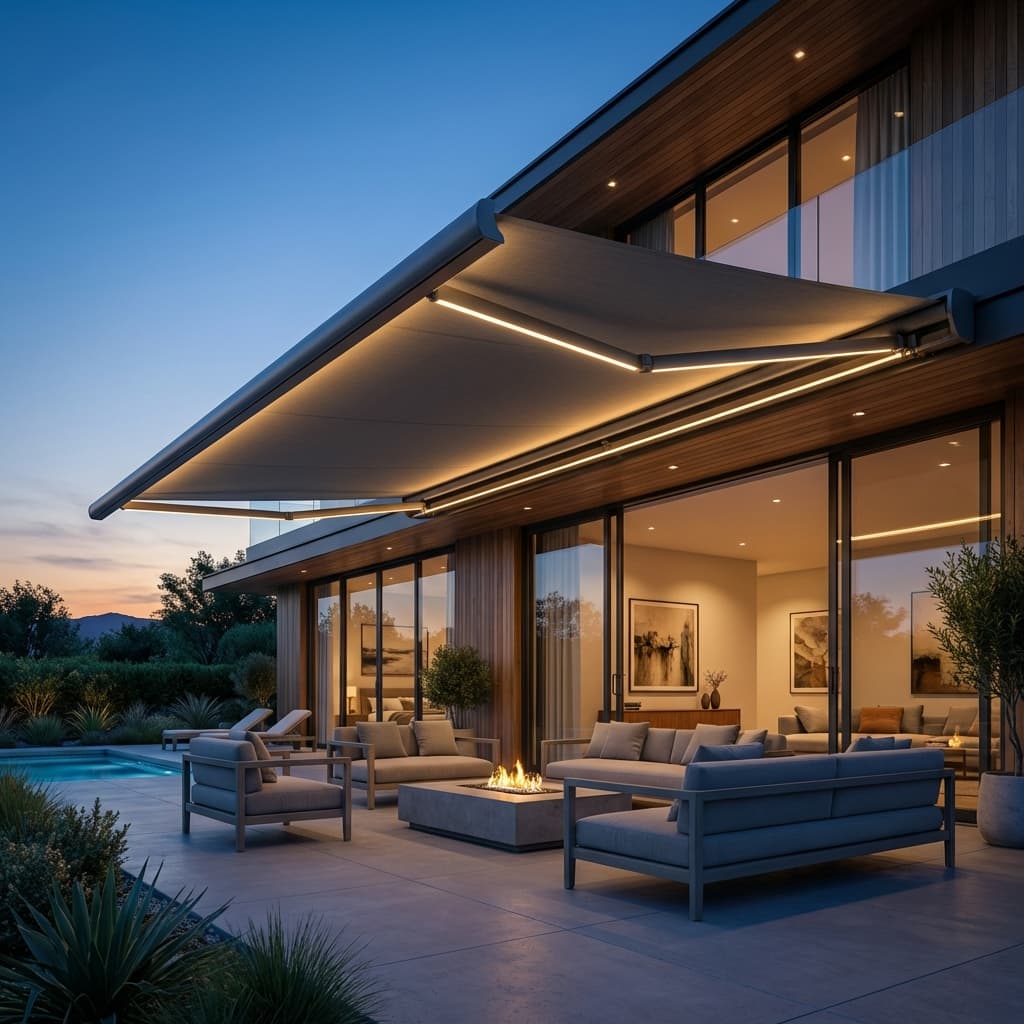
Retractable cassette awning extended over a terrace with a lake view
03Permanent cover

Patio Covers & Sunrooms

Where the goal is a space that works every month rather than on demand, a permanent cover is the right call. Glass, polycarbonate and aluminum roofs give continuous protection from sun, rain and snow, and they can be detailed to read as part of the house rather than as an addition. Because they are permanent structures, they carry the fullest engineering and approval requirements of anything on this page.

  • Continuous year round protection rather than seasonal
  • Glass, polycarbonate and aluminum roof options
  • Detailed to tie into existing rooflines and finishes
  • Screens, heating and lighting integrate the same way
  • Engineered to site specific snow and wind loading
Look at patio cover and sunroom options
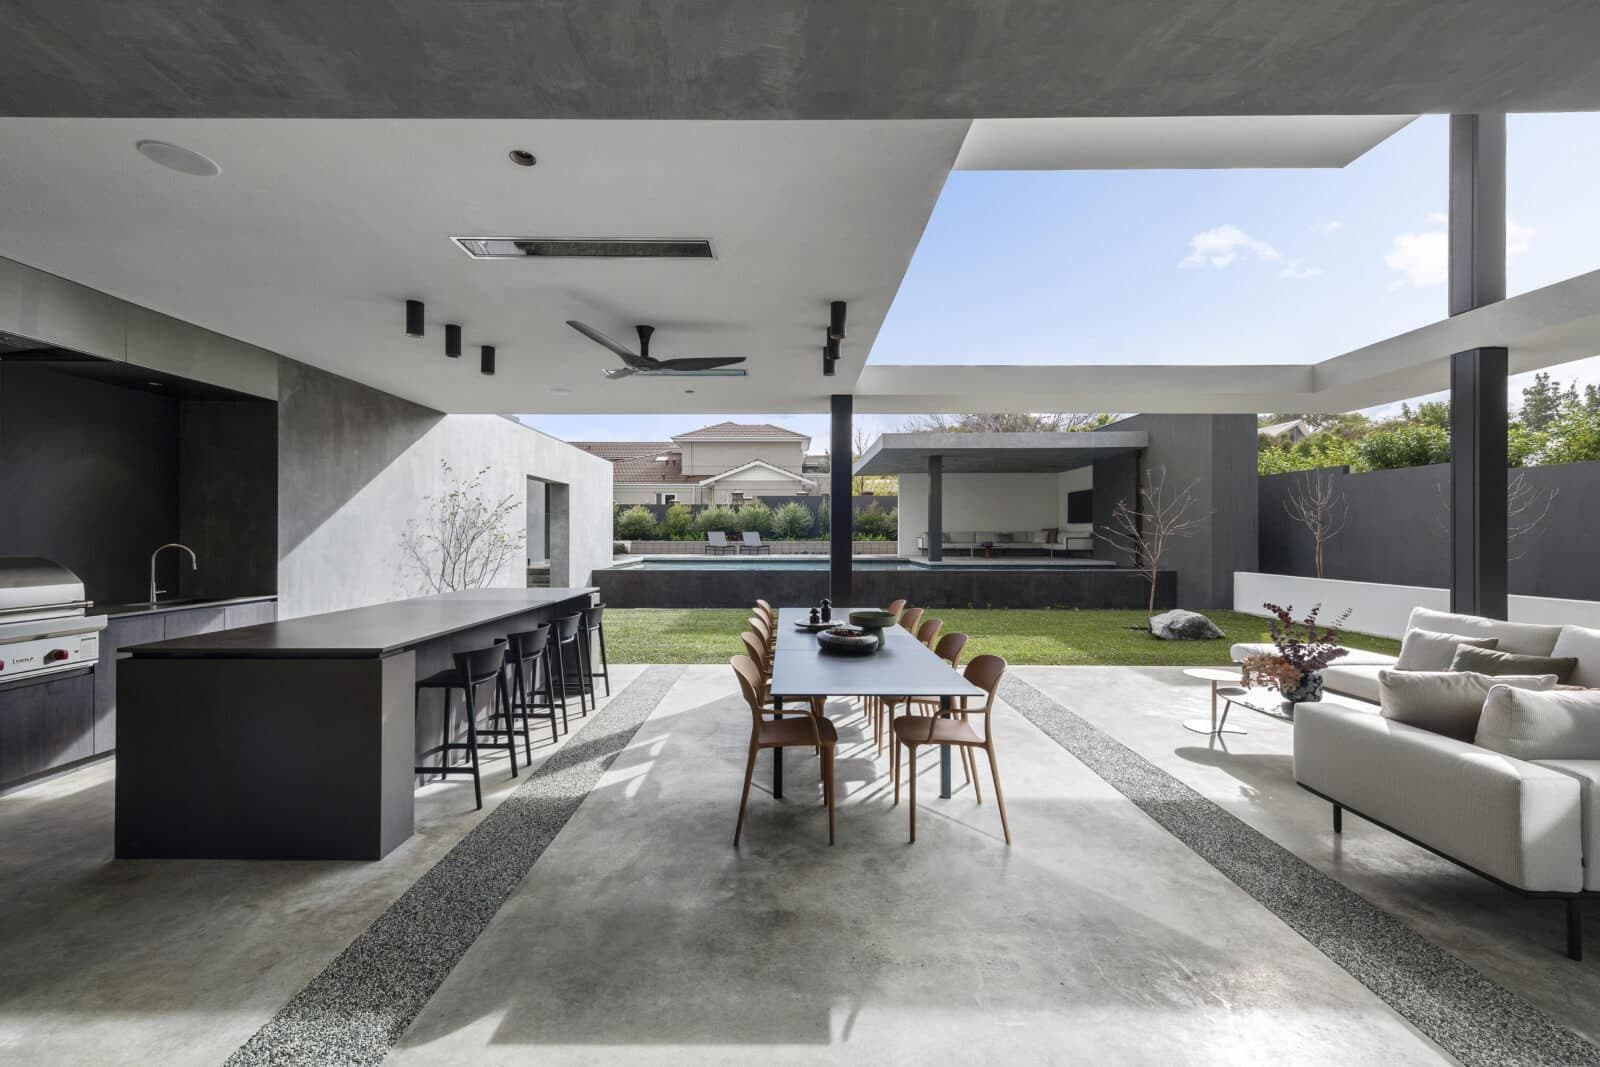
Contemporary glass roof patio cover integrated with a house
04Four season use

Outdoor Heating

Heating is the difference between a patio used four months a year and one used most of them. Radiant infrared heats people and surfaces directly, so it still works in a space that is open on one or more sides where convection heating simply blows away. Mounted into the pergola or patio cover it disappears into the structure, and on a restaurant terrace it protects covers on exactly the evenings that would otherwise be written off.

  • Radiant infrared rather than convection, so open sides are not a problem
  • Mounted into the structure and out of the usable floor area
  • Electric and gas options depending on the site and service
  • Controlled alongside the roof, screens and lighting
  • Residential covered patios and commercial outdoor dining
Read about Bromic outdoor heating
Recessed radiant patio heater integrated into a covered outdoor ceiling

Supporting Systems

These come up constantly on Okanagan projects, usually alongside one of the systems above rather than on their own.

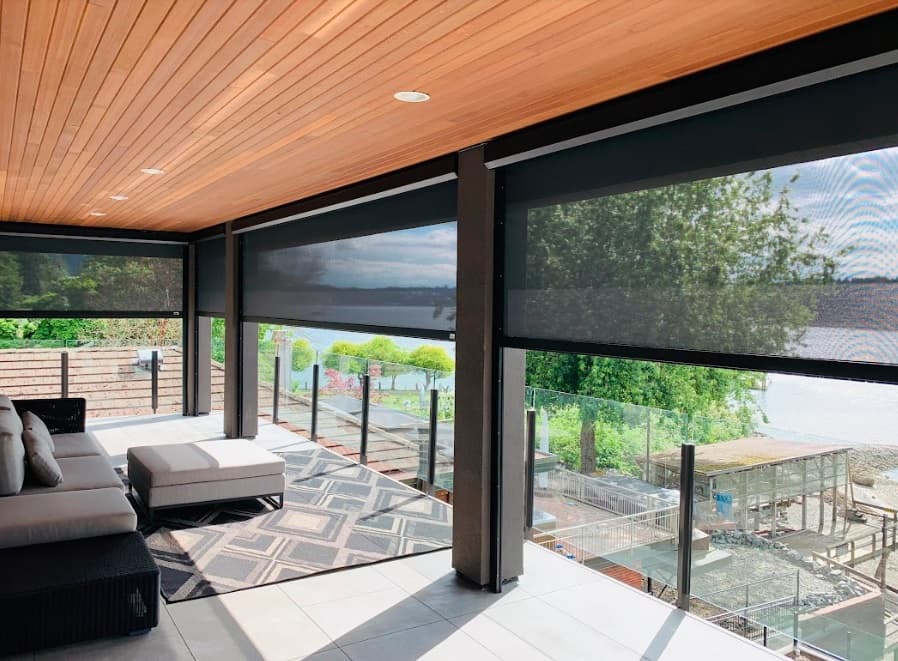
Motorized exterior shade screen lowered across a terrace opening

Exterior Shade Screens

Motorized screens handle the low afternoon sun a roof cannot reach, cut glare off the lake, and add privacy where lots sit close together. Track guided systems hold their line in valley wind better than open hem designs. They integrate into a pergola or run on their own across a window wall or terrace opening.

Compare exterior screen systems >
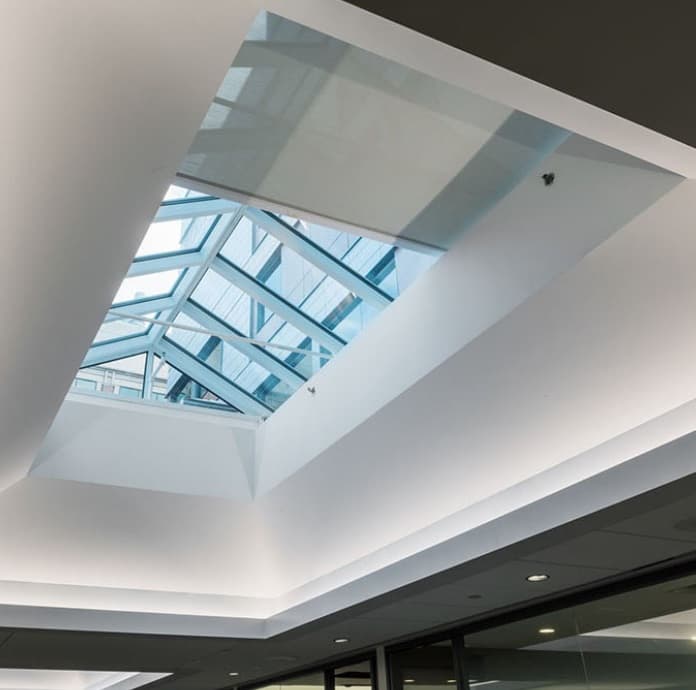
Motorized interior shade fitted to a skylight

Interior Window Shades

Not every Okanagan glare problem sits on the patio. West and southwest facing glass takes the same low afternoon sun, and interior motorized shades stop it before it reaches the room. The control is the same automation that runs the exterior systems, so inside and outside answer to one scheme rather than two.

See interior shade systems >
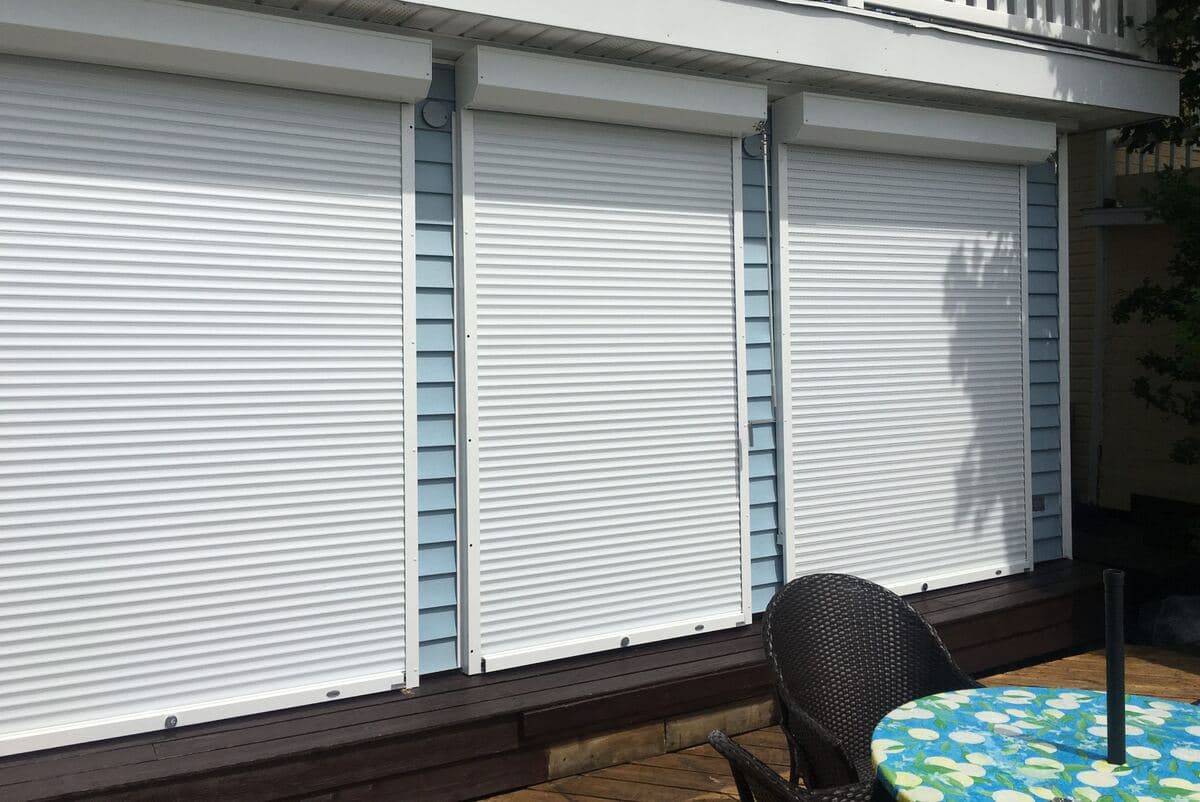
Residential roller shutters fitted over windows

Roll Shutters & Security

Rolling shutters do two jobs at once here: they shut out heat and light completely, and they secure openings on properties that sit empty between visits. Motorized operation and integration with the same control system as the shade equipment is standard. Commercial storefronts and institutional buildings use the same product family.

Read about roll shutter systems >

Residential & Commercial Projects

The systems overlap but the decisions do not. Pick the side that matches your project.

Aluminum louvered pergola over a residential patio

Private projects are usually about reclaiming hours. The space exists, it is just unusable at the times you actually want it.

Pool and lake facing decks

Full sun is the point for part of the day and the problem for the rest. Adjustable overhead systems let one space do both without committing to permanent shade.

Outdoor kitchens and dining

Cooking and eating outside needs reliable cover, real light after dark and heat once the sun goes. These are the projects where integration matters most.

West facing patios

The hardest case in the Okanagan. Overhead cover alone will not fix it. Screens on the exposed side are usually what makes the space work.

Privacy on close lots

Newer Kelowna and West Kelowna subdivisions sit tight together. Screens and shutters give separation without building a wall.

Properties left empty between visits

Second homes and seasonal properties benefit from shutters that close the building down for heat, light and security in one action.

Local planning

Permits & Approvals: Kelowna and West Kelowna Are Different

These are two separate local governments with separate bylaws, and their rules for covered outdoor structures genuinely differ. Switch between them below. What follows is taken from each city's own published documents and is a starting point for your conversation with them, not a determination about your property.

City of Kelowna

Kelowna publishes a specific bulletin covering pergolas, and the thresholds in it catch most of the systems people actually want.

01

The three triggers

Kelowna's bulletin states that a building permit is required if the pergola is attached to any structure, is over 10 square metres, or has a solid roof, listing wood, metal, glass, plexiglass and fiberglass panels as examples of a solid roof.

02

What that means for a louvered roof

Most systems worth installing here meet at least one of those three tests, and often all three. A 10 square metre footprint is roughly 3.2 by 3.2 metres, which is smaller than a typical dining patio. Assume your project needs permit review and treat exemption as the exception.

03

The exemption is narrow

The bulletin exempts pergolas that are under 10 square metres in building area, free standing and not attached to any structure, and of open lateral construction with no roof. Even then it states they must still comply with the setback and height requirements for accessory structures under Section 6 of Zoning Bylaw 12375.

04

Accessory buildings

Separately, the same bulletin states accessory buildings under 10 square metres in building area do not require a building permit but must still meet accessory structure setbacks and height limits.

Requirements depend on the municipality, the property and the specific structure. Five Eight Twelve can provide relevant project and system information to support the process. Property owners remain responsible for confirming and obtaining required municipal permits and approvals.

Before you ask for a number

What Actually Drives the Number

We do not publish prices, because a figure without a specification is not information. These are the variables that move a quote, grouped by how much they typically shift it. Select the ones that describe your project to see what your quote will hinge on.

Structure & size

Site & structure

Integration

Approvals

What your quote will hinge on

Select the factors on the left that describe your project.

  • Structure & size
  • Site & structure
  • Integration
  • Approvals

None of this is a price list. It is what we walk through on the site visit, and arriving with the answers usually shortens it.

Kelowna & West Kelowna Projects

Okanagan project gallery coming soon

We are confirming which completed Okanagan installations we can publish, including client permission and photography. Rather than fill this space with work from another region and let you assume it is local, we have left it empty until there is something real to show. The images below are product and system photography, not Kelowna projects.

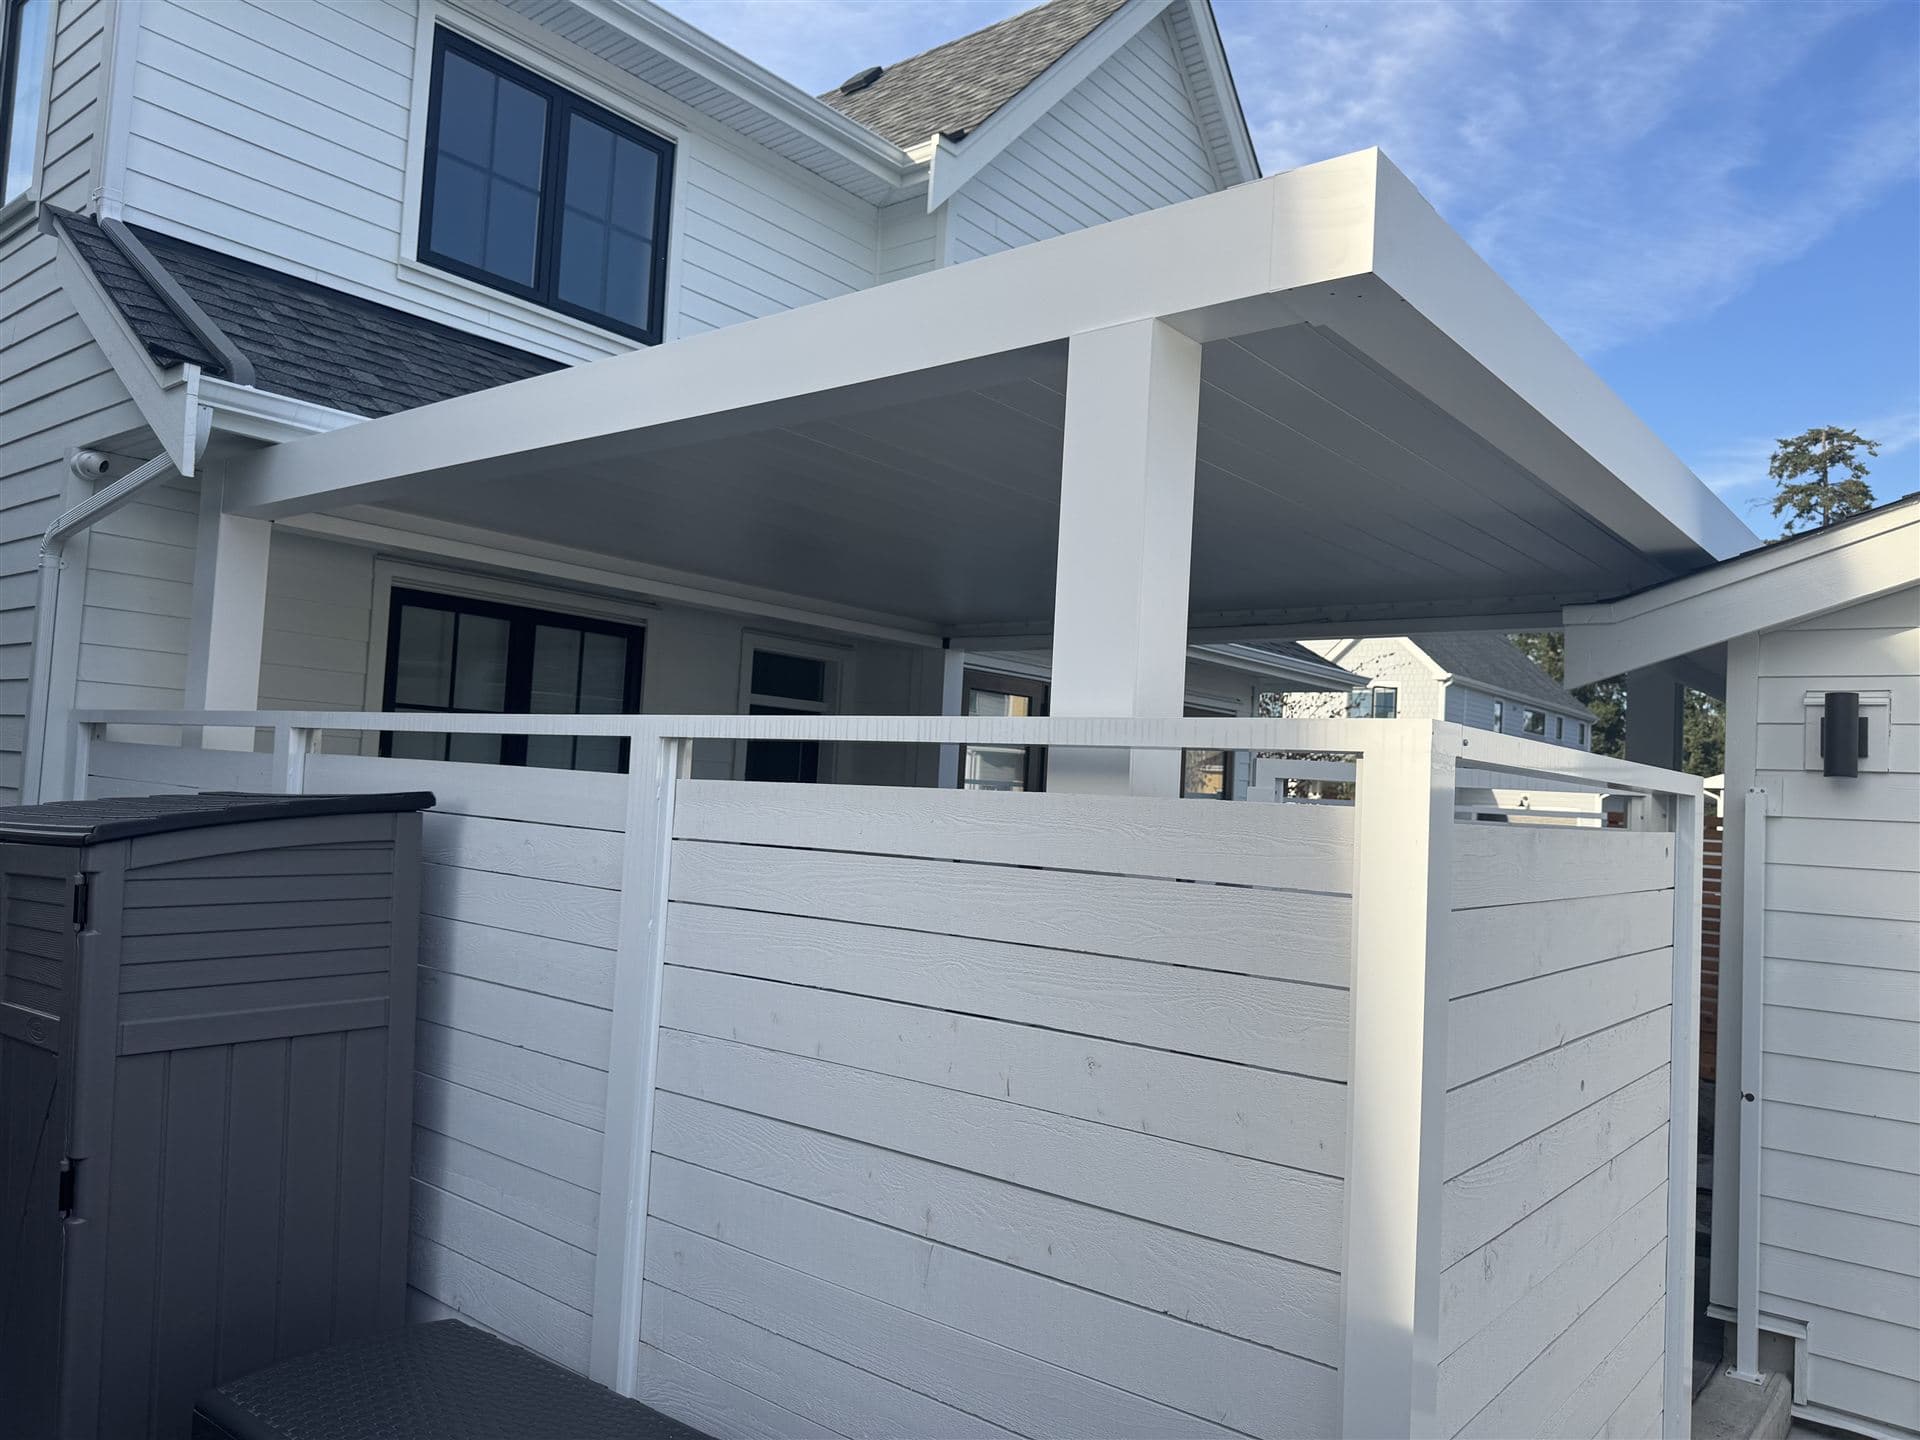
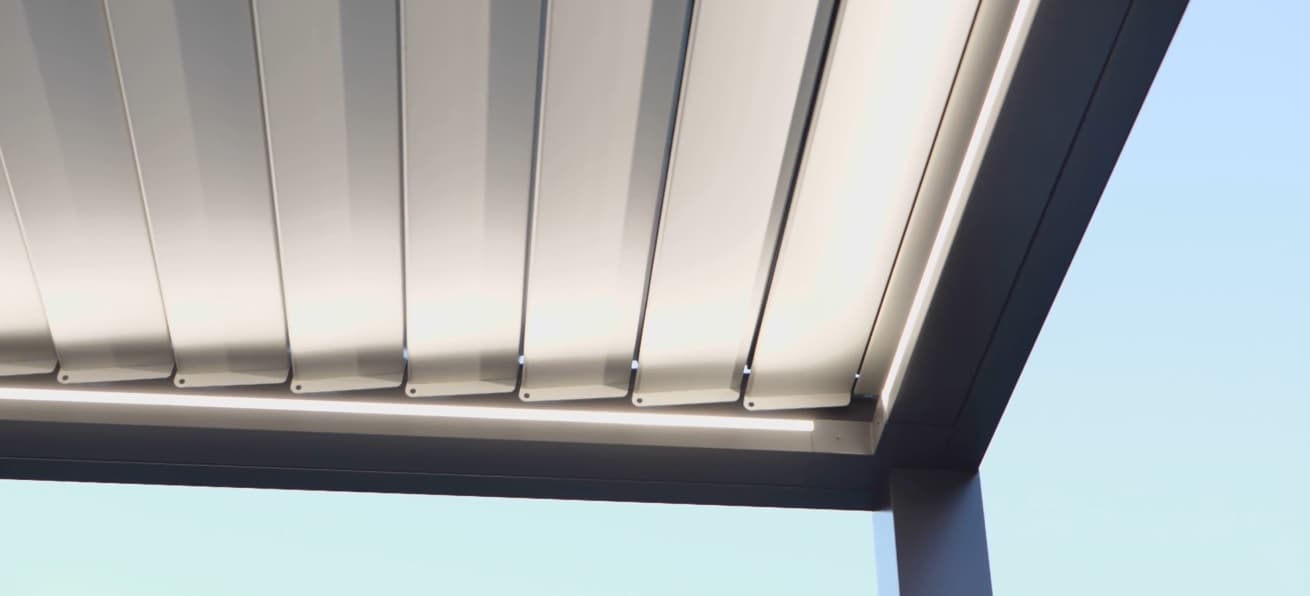
Underside view of an adjustable aluminum louvre roof
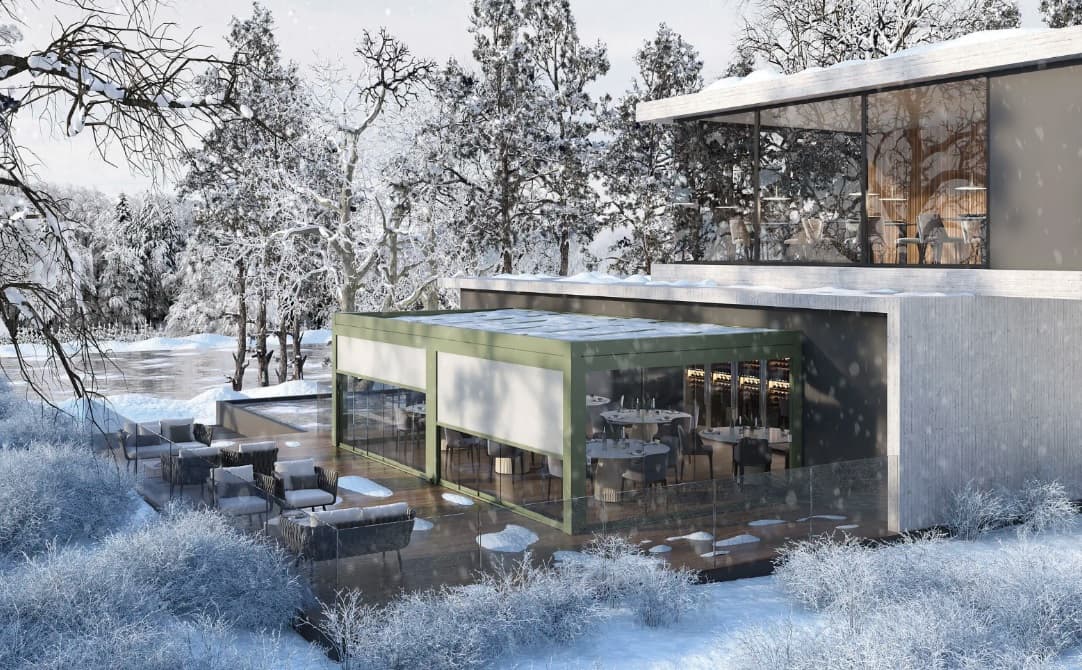
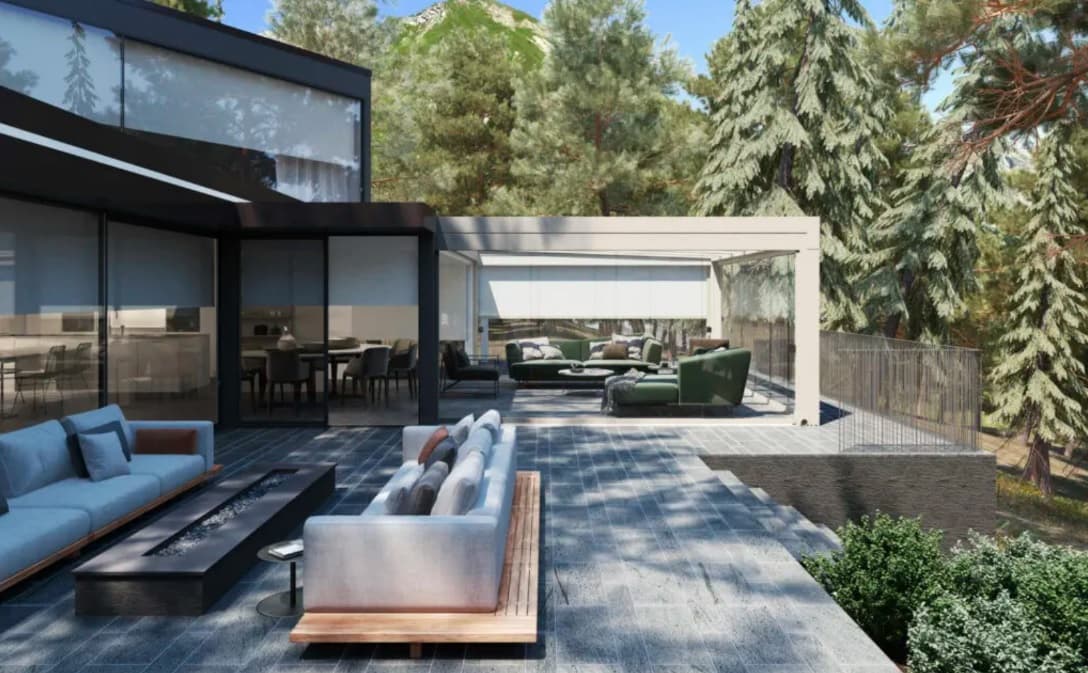
Pergola structure with glass side screens
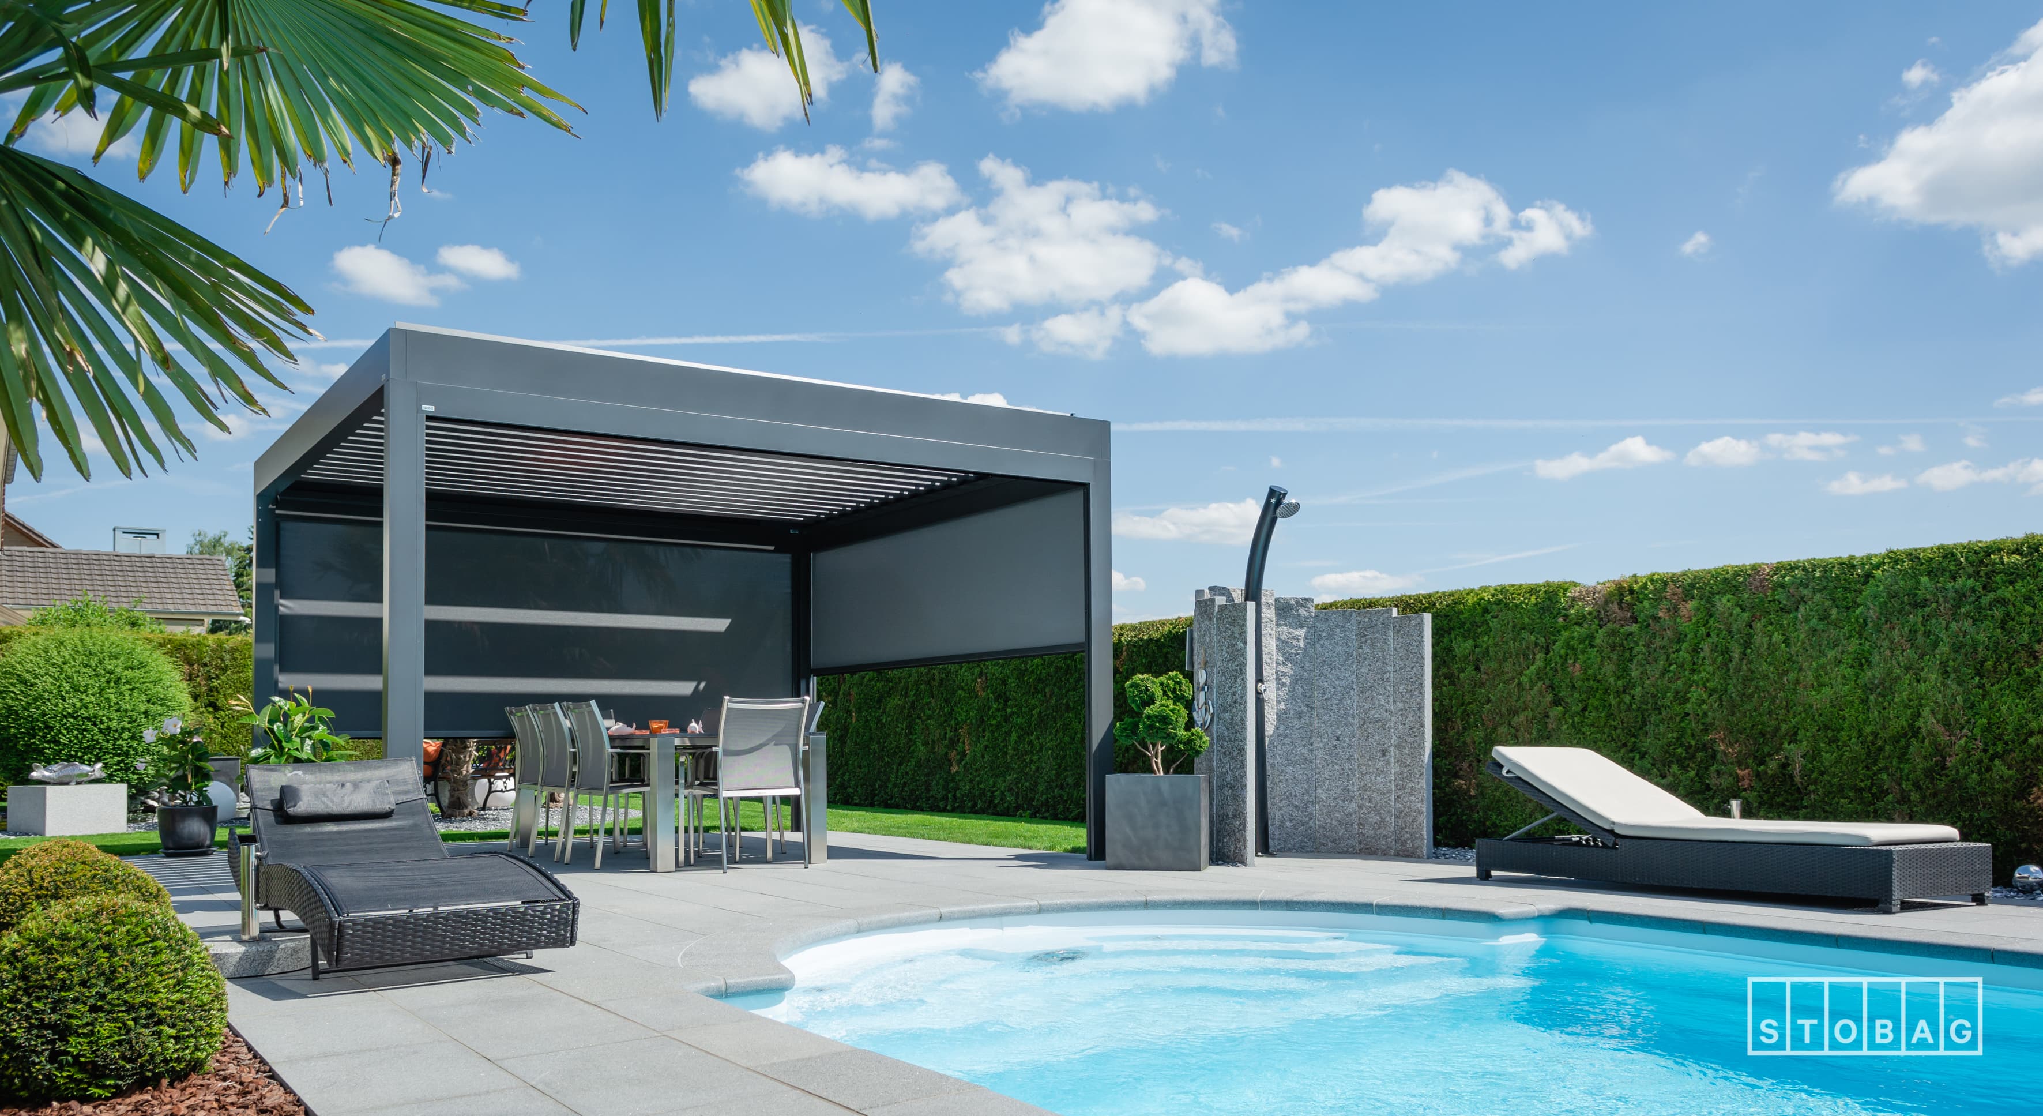
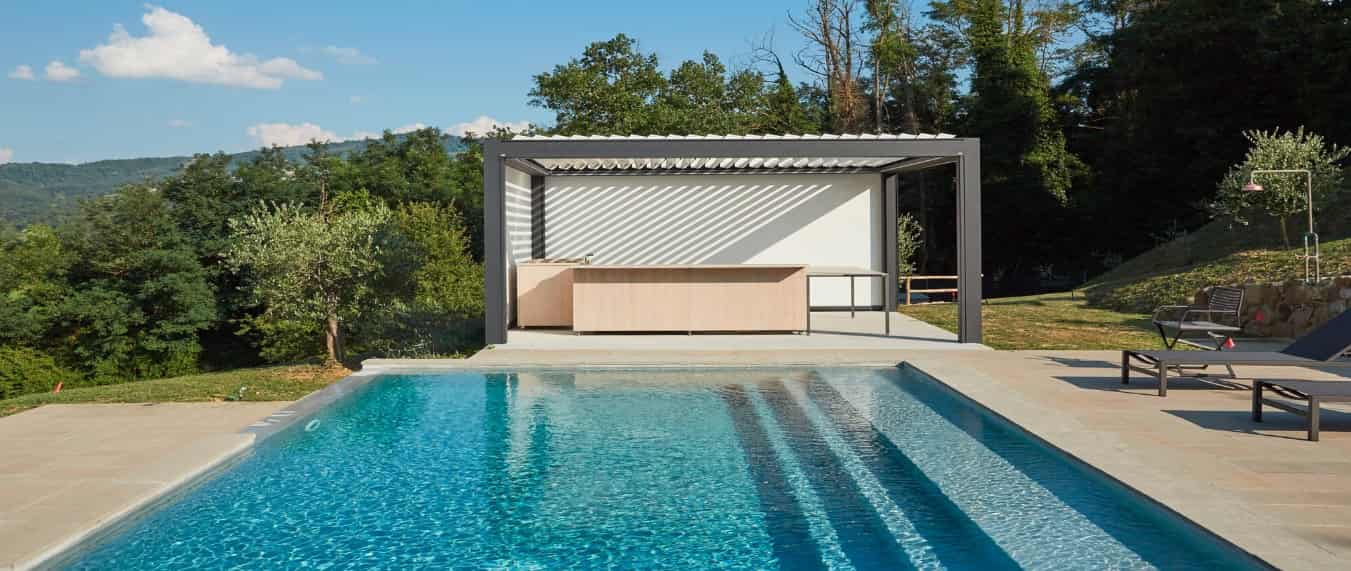
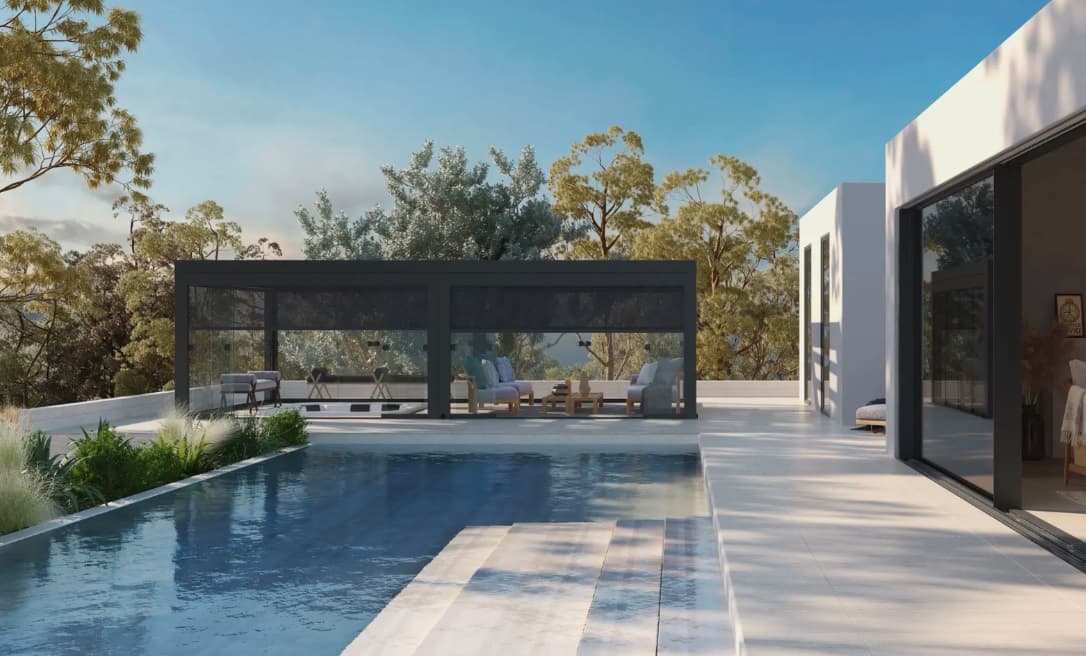
Louvered roof structure with side screens beside a pool

Product and system photography. Not Kelowna or West Kelowna projects.

How a Kelowna Project Runs

The process is the same one we use across every market we serve. It is built to get the specification right before anything is ordered.

  1. 01

    Consultation

    Tell us about the space, how you want to use it and when it currently stops working. We establish scope and the systems worth considering.

  2. 02

    Site and project review

    We look at orientation, exposure, mounting conditions, access and how the space connects to the building.

  3. 03

    System and design options

    You get the realistic options with the tradeoffs stated, including what each one does and does not solve.

  4. 04

    Proposal and quote

    A specified proposal covering system, sizing, finish, integration and installation scope.

  5. 05

    Approvals confirmed

    You confirm and obtain any municipal permits and approvals your project requires. We provide the project and system information needed to support that.

  6. 06

    Installation

    Supply and installation to the agreed specification, scheduled around access and, for commercial sites, around trading.

  7. 07

    Handover

    Operation, control setup, care guidance and warranty registration.

Step five is the one people underestimate. Confirming what your municipality requires before anything is ordered is what keeps a project on schedule, and that conversation is much easier once the system is specified.

Straight answers

Questions We Get from Okanagan Projects

Do I need a permit for a pergola in Kelowna?

Usually yes. The City of Kelowna's bulletin states a building permit is required if the pergola is attached to any structure, is over 10 square metres, or has a solid roof. The exemption applies only to pergolas that are under 10 square metres, free standing and of open lateral construction with no roof, and even those must meet accessory structure setbacks and height limits. Most louvered roof systems fail at least one of those tests. Confirm your specific project with the City of Kelowna.

Source: City of Kelowna Bulletin 12-01

Are the rules the same in West Kelowna?

No. West Kelowna is a separate municipality with its own bylaws and it does not publish the same pergola bulletin. Its Zoning Bylaw No. 0320 exempts landscape features including pergolas from siting regulations but states that no landscape feature shall contain a roof for the purposes of that exemption, and the exemption also stops applying above 2.0 metres in height. Treat anything you read about Kelowna as not applying in West Kelowna, and confirm with the City of West Kelowna.

Source: West Kelowna Zoning Bylaw No. 0320, Part 3

Can a pergola be attached to the house?

Structurally yes, and attached installations are common because they tie the outdoor space to the building and often need fewer posts. Be aware that in Kelowna attachment to any structure is one of the three conditions that triggers a building permit requirement on its own, regardless of size. The connection detail also has to suit what you are fixing to, which is something we assess on site.

What affects the cost of a pergola or louvered roof?

Size first, then system family and roof type, then whether it is freestanding or attached. After that come site conditions such as footings, access and structural loading, then integration such as motorization, screens, heating and lighting, then any permit or engineering requirements. We do not publish prices because a number without a specification would be misleading.

Pergola or patio cover, which suits an Okanagan property?

It comes down to whether you want control or constancy. An adjustable louvered roof lets you take sun in the morning, cut it in the afternoon and close against rain, which suits a space you want to tune through the day. A permanent patio cover gives uninterrupted protection every month of the year and suits a space you want to treat as a genuine outdoor room. Many properties end up with both, in different places.

Retractable awning or a permanent cover?

An awning is the better answer where the open sky is part of the appeal and you want shade only some of the time. It also retracts out of winter weather rather than standing in it. A permanent cover is better where you want the space usable regardless of conditions and where you want to mount heating and lighting into the structure.

What is the best way to heat a covered outdoor patio?

Radiant infrared. A space open on one or more sides cannot hold warm air, so convection heating loses most of its output. Radiant heat warms people and surfaces directly, which is why it works outdoors. Mounting it into the structure overhead keeps it out of the usable floor area and gives more even coverage than portable units.

Can heating be integrated into a pergola?

Yes, and doing it at the same time as the structure is considerably cleaner than adding it later. Mounting points and the electrical or gas service get designed in, so there are no surface run cables or clamped brackets. It also lets the heat run on the same control as the roof, screens and lighting.

Will screens actually make a difference on a west facing patio?

On a west facing Okanagan patio they usually make more difference than the roof does. From mid afternoon the sun is low enough to come in under any overhead structure, which is exactly when people give up on the space. A drop down screen on the exposed side is what recovers those hours.

Are security shutters suitable for both homes and businesses?

Yes, the same product family covers both. On homes they secure openings and shut out heat and light completely, which is useful on properties that sit empty between visits. On commercial premises they protect glazing and entrances out of hours. Both can be motorized and run from the same control system as the shade equipment.

Do you handle the permit application?

No. The property owner is responsible for confirming and obtaining required municipal permits and approvals. What we provide is the project and system information needed to support that process, including system specification and the technical detail your municipality or engineer asks for.

Do you offer repairs or servicing in Kelowna?

Not currently. Repair and service coverage in the Okanagan is not confirmed, so we are not advertising it here. This page covers design, supply and installation. If you have an existing system and want to ask, contact us and we will tell you plainly what we can and cannot do.

Where We Work in the Okanagan

Five Eight Twelve designs, supplies and installs in Kelowna and West Kelowna. We do not operate a showroom or office in the Okanagan. Projects are run from our British Columbia operation, with site visits arranged as part of the consultation and specification process.

If your property is outside Kelowna or West Kelowna, contact us and we will tell you directly whether we can cover it rather than list communities we do not serve.

Kelowna, BCWest Kelowna, BC

Tell us when the patio stops working, not which product you want.

Ready to plan your project?

The afternoon glare and the cold that lands once the sun leaves the valley are two different problems, and most Okanagan patios have both. Tell us which one is ending your evenings in Kelowna or West Kelowna and we will start there, then show you what the rest of the system would take.

Luxury Patio
Call UsSMS TextEmail Us