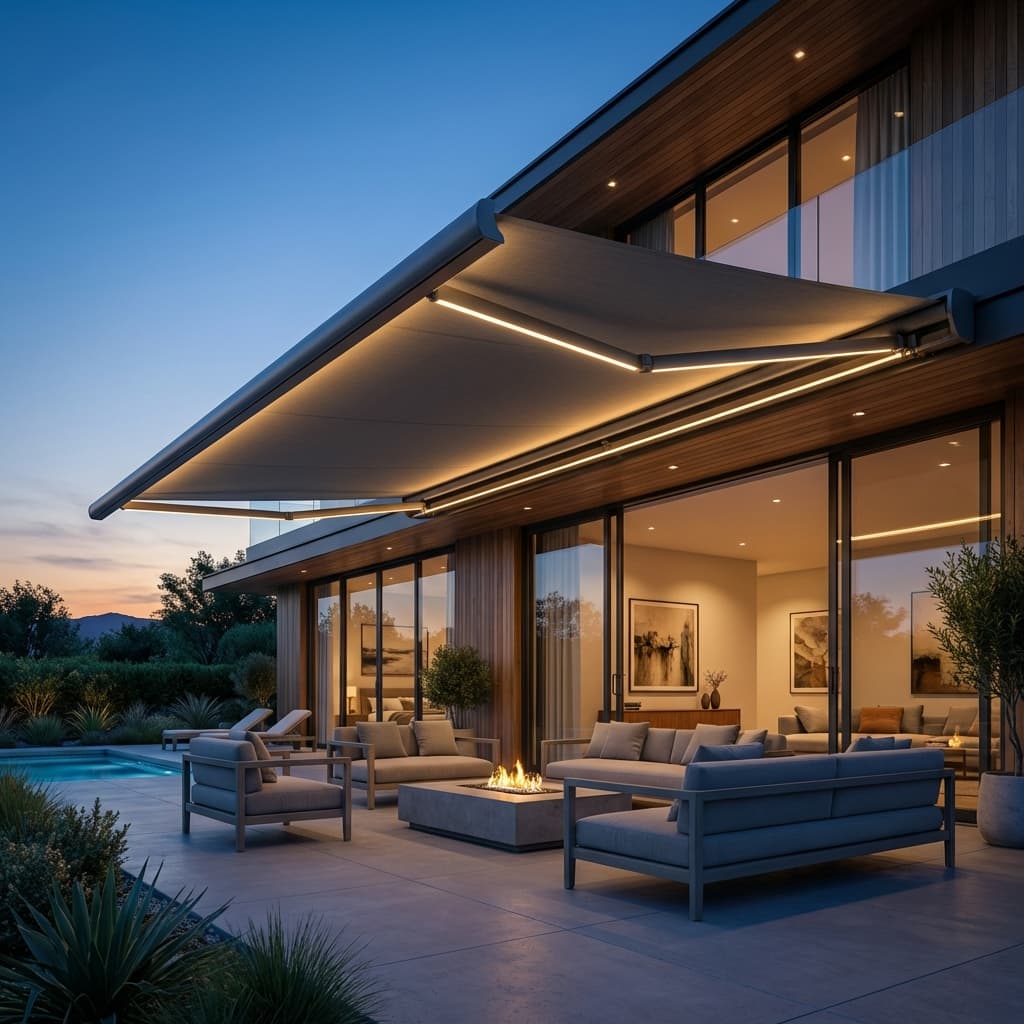
Three rules in Zoning Bylaw 2024, No. 2506 land squarely on a covered outdoor structure: a covered deck counts as lot coverage, a freestanding structure has to stand 3.0 metres clear of the house, and height is measured to a surveyed grade that predates any landscaping you have done.
01
Putting a roof over a deck converts that deck into lot coverage
The bylaw's definition of lot coverage is the area of a lot covered by any and all buildings measured to the outside of the outermost walls, expressed as a percentage of the lot, and it names covered decks, covered porches, covered entranceways, carports, detached garages and ancillary buildings explicitly. An uncovered deck is not counted. A covered one is. The maximums are 40 per cent at 6.1.4 in RS-1, 45 per cent at 6.2.4 in RS-2 and 50 per cent at 6.3.4 in RS-3. Our view is that this is more often the binding number on a small lot than any setback, and it is the first calculation worth doing.
02
A freestanding structure has to stand 3.0 metres clear of the house
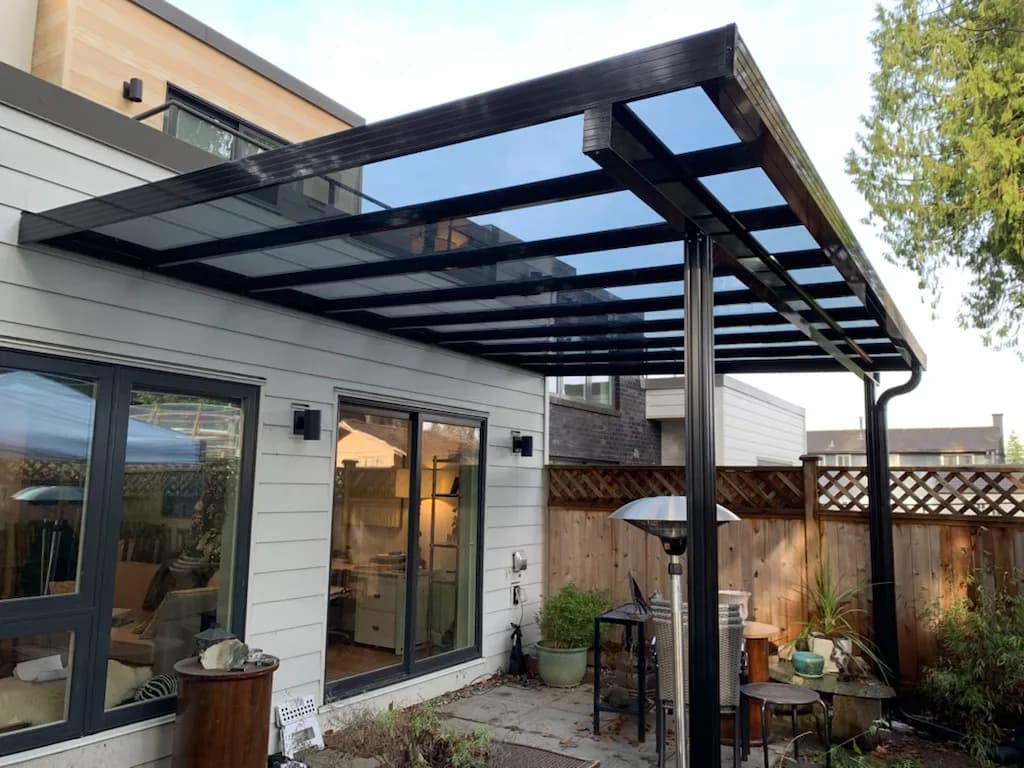
The same three clauses appear in RS-1, RS-2 and RS-3, each opening except as otherwise provided in Section 4.13 and in addition to the provisions of the sub-sections above: not more than one ancillary building per lot, nothing in a required front or exterior side yard area, and nothing sited less than 3.0 metres from a principal building on the same lot. That separation matters more than it looks, because the usual answer to an awkward attachment is a freestanding frame set just off the wall. Either it attaches and is read against the principal building's rules, or it stands 3.0 metres off, subject to whatever Section 4.13 allows. Which way the City reads a given structure is a question for White Rock.
03
Height runs to a grade a surveyor establishes, not to the ground you see
Ancillary buildings and structures are capped at 5.0 metres in RS-1 and RS-2 and 4.0 metres in RS-3. The datum is what makes those numbers behave differently on a slope. Section 4.8.2 calculates average natural grade by measuring the natural grade at the midpoints of the walls on all sides and dividing by the number of sides, and natural grade is determined by a registered BC Land Surveyor as the grades prior to any construction or alteration of the land. A terraced yard does not reset the reference. On a fall, the downhill face can look far taller than the number suggests and still comply, or the reverse.
04
What may reach into a setback is not a simple question here
Section 4.13.1 lists projections allowed into a required setback and says it applies in all zones excluding the SSMUH residential zones, which is where White Rock houses now sit. Section 4.13.3 then opens in addition to the exceptions noted in Paragraph 4.13.1 and gives the SSMUH zones a short list of its own covering eaves and gutters, at 0.6 metres into a required interior side yard and 1.2 metres into a front, rear or exterior side yard, with mechanical equipment prohibited from projecting into any required front and side yard setback. Awnings, canopies and sunshades are not named in either list by those words, though 4.13.1 f) does allow a structure designed to provide weather protection over the main pedestrian entrance to project a maximum of 1.2 metres into a required front or exterior side yard setback, provided it stays at least 2.44 metres from that lot line. How those two sections read together for a patio cover is not something the bylaw settles, and we are not going to settle it for you. Ask the City.
05
The angle of containment, and the three zones that call for it
Where a zone requires it, section 4.9 determines the height of the southerly elevation of a building by an angle of containment of 45 degrees to the vertical commencing 6.0 metres above the natural grade at the mid-point of the base for the southerly wall, and no part of a building may be placed above it with the exception of open type balcony guards. The zones whose height sections invoke it are RS-3, the small lot hillside zone, RM-4 on Marine Drive, and CR-4 at East Beach. In CR-4 the plane starts at 4.6 metres rather than 6.0. All three of those clauses sit under principal building height, and ancillary structures are handled separately, so whether an attached cover is read against the plane is a City determination. Other comprehensive development zones may call for it individually.
06
The two bylaws do not define a structure the same way
Zoning starts counting at anything constructed, fixed to, placed, sunken or erected on land or water which is greater than 0.6 metres above or below finished grade, and writes landscape trellises and arbors out of the definition entirely along with window wells, hot tubs and pools. The Building Bylaw writes out a different set and sets no height floor. So the set of things zoning regulates and the set of things needing a building permit are not the same set, which is normal, and it is also why a low pergola question needs both departments rather than one.