Five Eight Twelve
Home
LocationsAboutContactGet a Quote
Ss (50-year, kPa) = 0.0143 * z, with z being your elevation above mean sea level. That is what the Resort Municipality publishes in place of a figure, which is why a quote here opens with an elevation and a structural calculation rather than with a roof style.

Resort Municipality of Whistler

Patio Covers, Outdoor Heating & Roll Shutters in Whistler

Ss (50-year, kPa) = 0.0143 * z, with z being your elevation above mean sea level. That is what the Resort Municipality publishes in place of a figure, which is why a quote here opens with an elevation and a structural calculation rather than with a roof style.

The elevation goes on the drawingThe RMOW asks for site elevation, ground snow load values and the specified snow load calculation on structural drawings. That is where our scope starts, not where it ends.
Engineered, because the code route is closedWhistler rules out the prescriptive Part 9 tables and names a licensed Professional Engineer designing to Part 4. Here that is the entry condition, not a line item.
Residential & commercialChalets and second homes, strata and lodge terraces, and Village and Creekside hospitality frontages.
Heat treated as structureRadiant output, mounting height and the circuit feeding it get decided alongside the frame, because a mountain shoulder season is what the space is bought for.
Aluminum frames, steel or concrete footingsThe same material language the RMOW's wildfire guidelines use. Whether that satisfies any exemption is Planning's call, never ours.
Warranty registrationManufacturer terms recorded and registered in your name as the system is handed over.

Seven Things Whistler Publishes That Change the Design

Five of these are figures or wording lifted straight from an RMOW document or from Appendix C of the building code. Two are arithmetic we performed on the RMOW's own formula, and they say so where they appear. Nothing below is a determination about your property, and the RMOW invites the question directly.

Whistler is the one municipality we work in that declines to publish a ground snow load and publishes an equation in its place, to be solved against the elevation of your own address, with no value offered at all above 1,000 metres. Because the answer runs past what the building code's prescriptive tables anticipate, a licensed Professional Engineer designing to Part 4 is the entry condition for a covered structure here rather than an upgrade somebody sells you later.

01

There is no number to look up. There is a formula with your address in it

The RMOW publishes, for all buildings at an elevation between 600 metres and 1000 metres above mean sea level, two calculations supplied to it by Environment Canada: Ss (50-year, kPa) = 0.0143 * z and Sr (50-year, kPa) = 0.66 + 0.00033 * z, where z is Mean Sea Level Elevation, in metres. Our arithmetic on that published formula, and not a municipal statement: across the band the formula itself covers, Ss runs from 8.58 kPa at the bottom to 14.3 kPa at the top. A property near the upper end of that band therefore carries something close to two thirds more vertical load than one near the lower end, off the same page of the same website.

02

Past 1,000 metres the municipality stops answering and gives you Ottawa

The formula has a published ceiling. Beyond it the RMOW offers no conservative default, no extrapolation and no table. Its instruction reads: for buildings above 1,000 metres elevation, please contact Environment Canada (416-739-4365 or ec.services.climatiques-climate.services.ec@canada.ca) for the appropriate ground snow load. We know of no other municipality we work in that answers a question about its own design loads with a federal phone number. In our experience that turns obtaining the load into a scheduling item with a lead time attached, rather than a footnote on a drawing.

03

The building code's Whistler row is one elevation's answer, not the town's

BC Building Code 2024, Division B, Appendix C, Table C-2 lists Whistler once, at an elevation of 665 metres, with a 1-in-50 ground snow load Ss of 9.5 kPa and an associated rain load Sr of 0.9 kPa. Our arithmetic, not a code statement: the RMOW's formula at z = 665 returns 9.51 and 0.88, the same values to the table's rounding. What we take from that is that the table entry describes one elevation, while the RMOW's instruction is to solve it again at yours. For scale, the same table gives Vancouver at Granville Street and 41st Avenue an Ss of 1.9 kPa.

04

Wind is not what sizes the structure here, which is unusual

Table C-2 puts Whistler's 1-in-50 hourly wind pressure at 0.32 kPa and its 1-in-10 at 0.24 kPa. Vancouver at Granville and 41st and Richmond are both 0.45 kPa and West Vancouver is 0.48 kPa, so Whistler sits below all three. Our view of what that means in the shop: the specification argument up here is almost entirely vertical. Sensor thresholds and a sealed closed position still matter for any fabric left out in weather, but the thing that decides beam depth and post spacing is what is sitting on top of the roof in February.

05

The season closes because of cold, not because of rain

Table C-2 gives Whistler a January design temperature of minus 17 Celsius at 2.5 per cent and minus 20 at 1 per cent, against minus 6 and minus 8 for Vancouver, with 4,180 degree days below 18 Celsius against Vancouver's 2,925. Annual rain is 845 mm, well under Vancouver's 1,325 mm, while total annual precipitation is 1,215 mm. Our inference from the gap between those last two figures, which the code table does not spell out, is that a good deal of the precipitation here is not falling as rain. What follows for the brief is that heat is closer to the reason an outdoor space exists in October and April than it is to a comfort extra added at the end.

06

A new roof is a new snow shedding surface, and the RMOW has wording for that

The Multi-Family Residential development permit area guidelines instruct: snow and drainage from roofs should not be dumped onto adjoining streets or properties. Protect all pedestrian and vehicle access points from snow shed and ice accumulation. Set that against a ground snow load in the 8.58 to 14.3 kPa range and it stops reading as a tidiness clause. What we take from it is that where the load leaves the structure, and what is standing underneath at the moment it does, belongs in the same conversation as the span. On a ski-in property it also runs the other way, because what sheds off the roof above governs what can safely sit below it.

07

Putting a light or a heater in can move the project inside the bylaw

Building Regulation Bylaw No. 2482, 2025 states that the bylaw does not apply to an accessory building with a floor area of less than 10m2 that does not contain electrical, fuel-burning or plumbing facilities. It also states that the bylaw does not apply to decks or patios which are less than 600mm from the ground or finished Grade, which are not attached to a Building and have no walls or roofs. Read them together and the two things that make an outdoor space usable on a mountain, something over your head and power out to it, are the two things that remove the exemption. Our view is that the integrated system is still usually the right answer on the merits here, and that it is far cheaper to know at design stage that the integration is also what brings the bylaw into play.

The engineering question here

Solve for z Before Anyone Draws Anything

Most municipalities hand a designer a figure. Whistler hands them a variable. Below is exactly what the RMOW publishes, exactly what we calculated from it, and the two places where the honest answer is that nobody can tell you from a drawing. Our own arithmetic is marked as ours every time it appears, because the RMOW publishes the formula and not the results.

The municipality's opening sentence is about weight, not weather

The RMOW's snow load page begins: Whistler can get large amounts of heavy, wet snow, so structures need to be constructed to withstand this weight. It then gives the reasoning rather than just the rule, which is worth reading if you are weighing a kit against an engineered structure. The high ground snow load in Whistler far exceeds the prescriptive requirements of Part 9 of the BC Building Code. Therefore, structural design of all Part 9 buildings and structures shall be designed to the loads outlined in Part 4 unless approved in writing by the Building Official. Note the scope of that sentence: buildings and structures. Whether your particular open cover is caught by it is for the Building Official, and the same sentence says the Building Official can approve otherwise in writing.

Four numbers off one published formula

Our arithmetic, not a municipal statement. Putting elevations into Ss (50-year, kPa) = 0.0143 * z gives 8.58 kPa at 600 metres, 9.51 kPa at 665 metres, 11.44 kPa at 800 metres and 14.30 kPa at 1,000 metres. Against the 1.9 kPa the building code table gives Vancouver at Granville Street and 41st Avenue, the low end of that Whistler range is already more than four times the load and the top end is more than seven. This is why a structure specified for a coastal address does not travel up the highway, and why a catalogue span chart is not a specification here.

There is a published test of whether your supplier actually engineered it

The RMOW states: all Part 3 and 9 buildings in Whistler must be designed by a licensed Professional Engineer to Part 4 due to the high snow loads in Whistler; unless approved in writing by the Building Official. Please include site elevation, ground snow load values and specified snow load calculation on all Structural Drawings. Our view, not the RMOW's: that last sentence is the most useful thing on the page for a buyer. Ask to see those three items on the drawing. A supplier who has engineered your structure can produce them, and one who has quoted a catalogue size cannot.

Above the ceiling, obtaining the load is a project task

The formula stops at 1,000 metres and the RMOW refers applicants to Environment Canada for the appropriate ground snow load above it, giving a phone number and an email address rather than a value. In our experience that is a programme item with a lead time, sitting ahead of design rather than alongside it, and it is worth raising at the first conversation on any property high on the benches.

Two classification questions the bylaws genuinely do not answer

Zoning and Parking Bylaw No. 303 Part 2 defines a building as any structure that encloses and shelters a use. An open sided roof clearly shelters and arguably does not enclose. The same Part defines site coverage off the projected area of the outside of outermost walls, and a post supported roof has no walls to measure. We are not going to tell you a wall-less cover is free of site coverage, because the RMOW does not say that. We are telling you the bylaw does not address the product, which makes classification something to confirm with Planning rather than to read off a drawing.

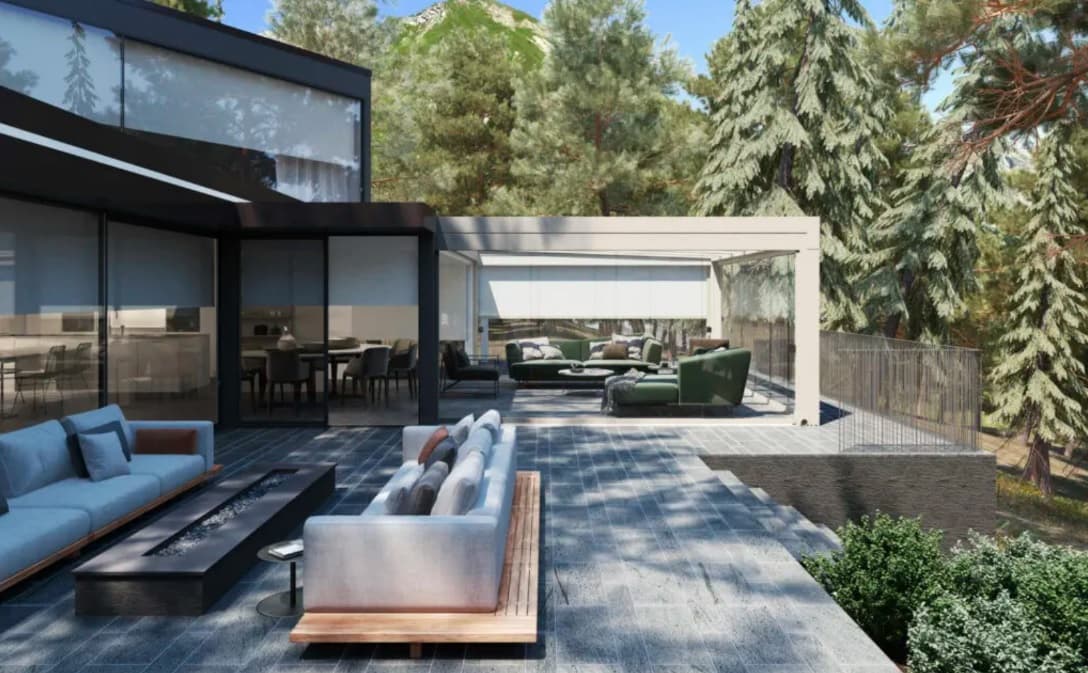
Glass roofed patio cover attached to a house above a forested valley

Four System Families, and What a Mountain Load Does to Each

Each block below is about how the system behaves under a load calculated for a mountain address rather than read off a table. Ranges, brands and specification stay on the linked product pages.

01Permanent cover

Patio Covers

A solid, glazed or polycarbonate roof is the system that has to absorb the whole of a load the RMOW will not state for you, which is why the sequence here inverts the usual one: the elevation and the structural calculation come first, the roof material second, the finish last. That also decides freestanding against attached, because a mountain load pushed into a wall connection is a different drawing from one carried on its own posts and footings.

  • Site elevation and ground snow load established before a member size is proposed
  • Glass, polycarbonate and aluminum roof options, each with its own structure underneath
  • Freestanding on dedicated footings, or attached where the building will genuinely take it
  • Discharge point and shed path planned, not left to find their own way
  • Screens, heat and lighting integrated into the same frame rather than added onto it
Patio cover and sunroom systems
Glass roofed patio cover on a hillside property with forest and mountains behind
02The one product Whistler zoning names outright

Pergolas & Louvered Roofs

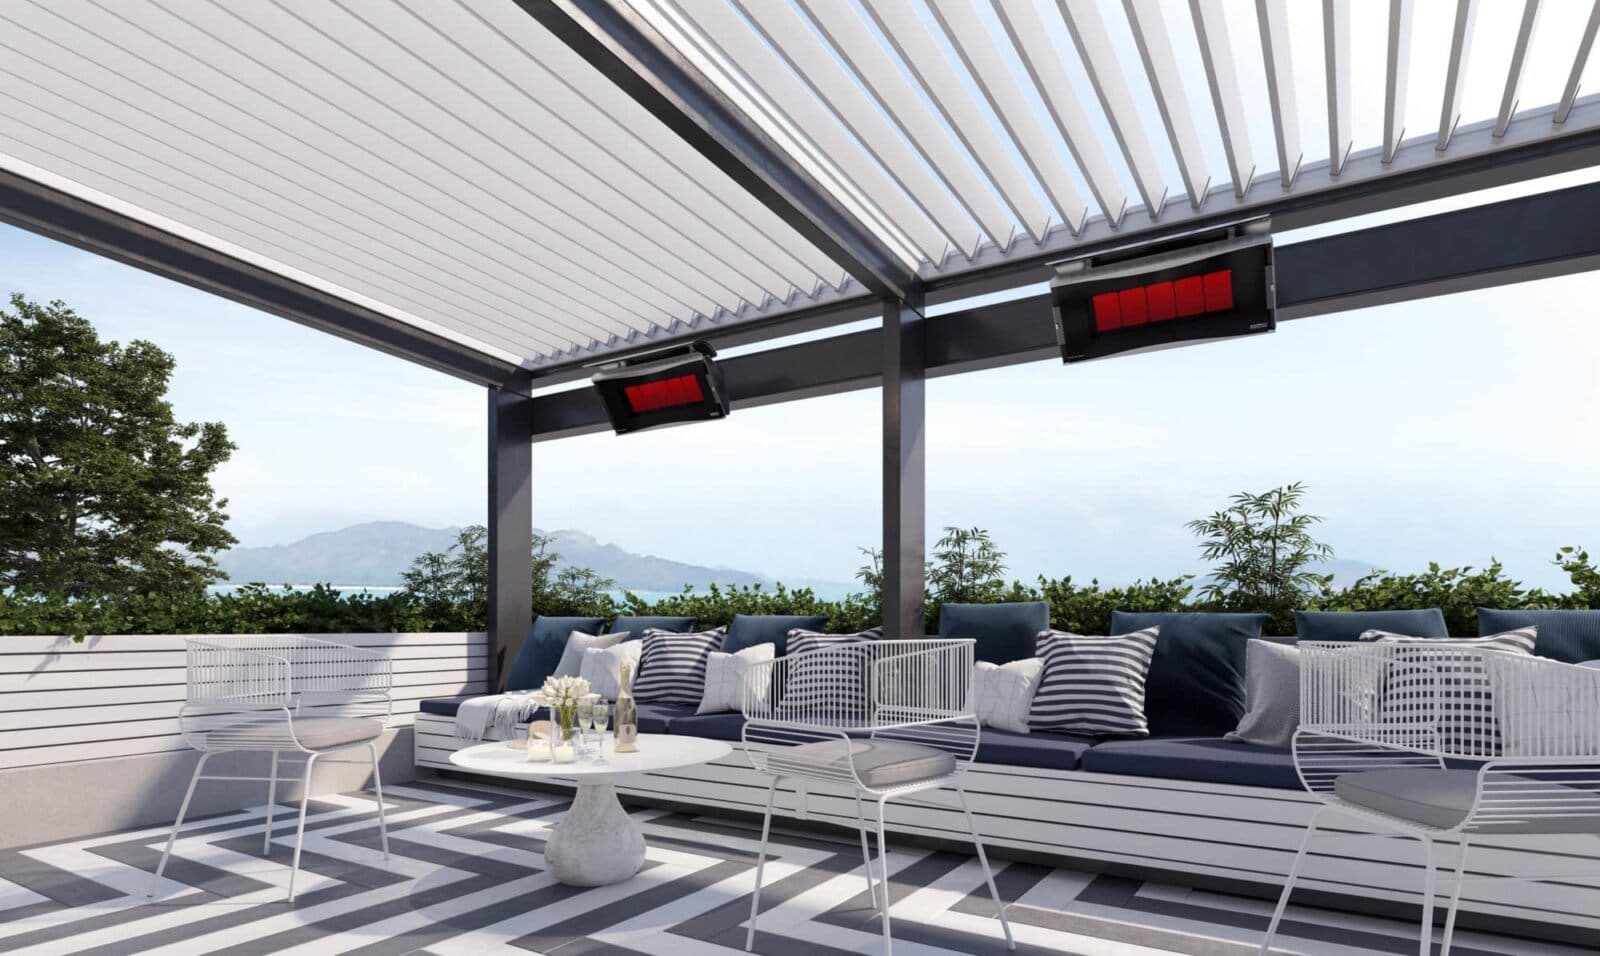
An adjustable louvre roof is the only system on this page the Resort Municipality names by name, and it does it where nobody looks: the zoning definition of fence. The height limits that follow are written for setback areas, so on a tight parcel the siting question can land before the structural one does, which makes it worth putting to Planning while the drawing is still changeable. After that the blades are the interesting part in a snow town. Closed, a louvre roof carries the load the elevation formula returns, the same as a solid roof does. Open, it has to shed what falls between the blades instead of letting it pack. Ranges, brands and finishes stay on the product page.

  • Classification put to Planning early, because the zoning definition of fence names pergolas
  • Blades and frame sized for the closed case, against the load the elevation formula returns
  • Shed path worked out for snow landing between open blades rather than packing on them
  • Heat, lighting and screens carried on the same frame where it is specified to take them
  • Drainage taken through the structure, since a louvre roof collects before it sheds
Pergola and louvered roof systems
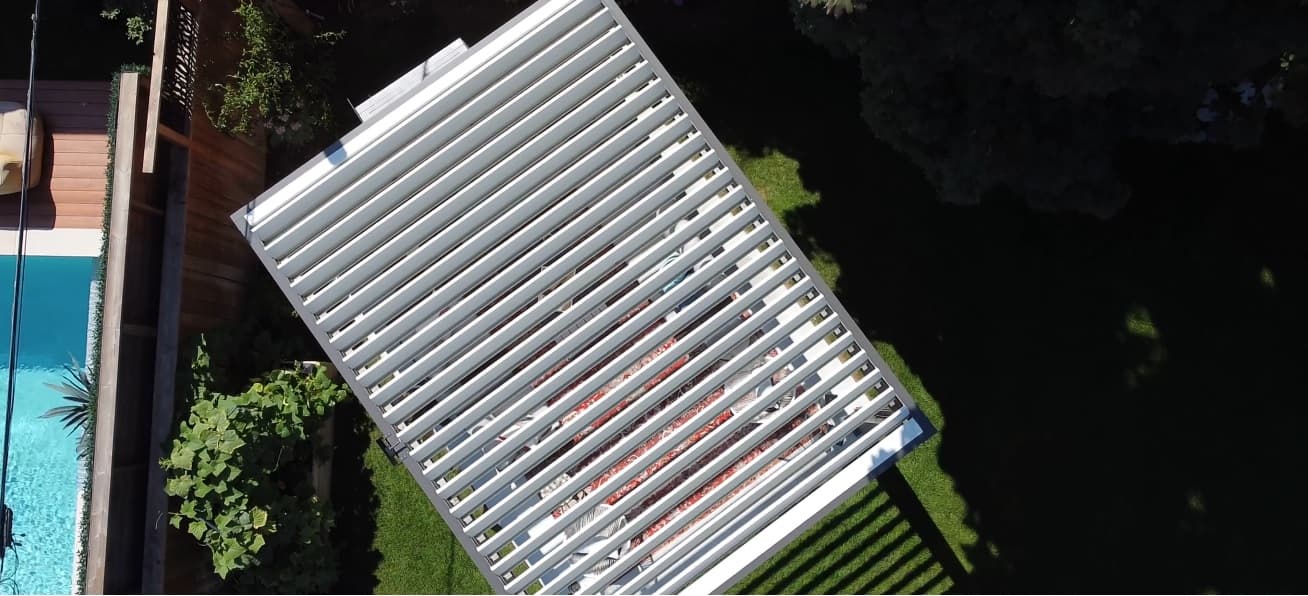
Aerial view of an adjustable aluminum louvre roof over an outdoor space
03Shade on demand

Retractable Awnings

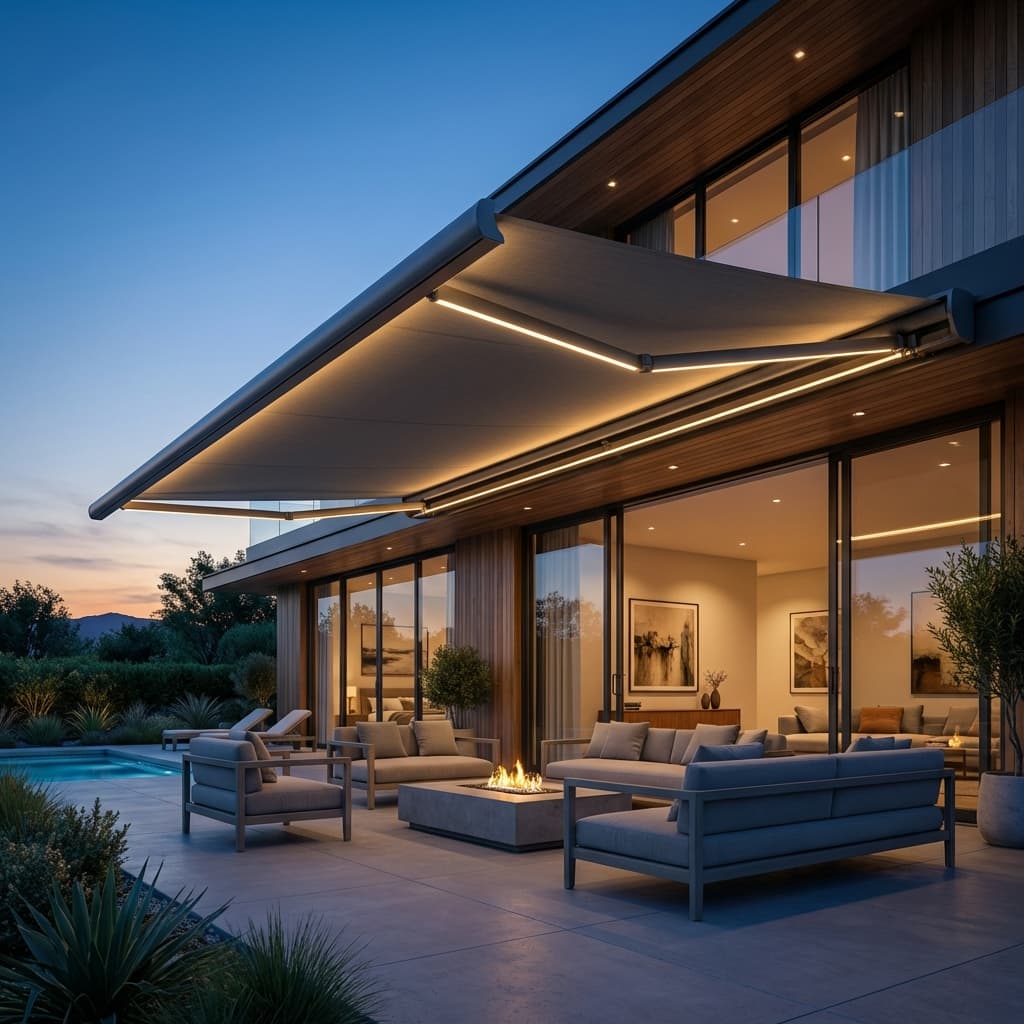
The mountain question about a retractable unit is entirely about the months it is not being used. A fabric system is a summer and shoulder season device here, so the decisions that matter are whether the fabric and the motor seal into a closed cassette, whether the sensor brings it in without anybody at the property, and whether the mounting detail is fixed to something that will still be carrying a genuine winter load with the awning shut. On a second home that nobody visits between January and March, the closed position is the whole specification.

  • Closed cassette sealing fabric and motor away for the months nobody is there
  • Automatic retraction that does not depend on somebody being in the building
  • Mounting detail assessed against the wall's own winter load path
  • Wall face, soffit and beam fixing depending on the system chosen
  • Terraces, decks, lodge frontages and Village storefronts
Compare every awning system and how it installs
Retractable awning extended over a residential terrace
04Four season use

Outdoor Heating

In a milder climate heat is what holds a space in use once cover and screening have made it usable. Whistler reverses that. With 4,180 degree days below 18 Celsius and a January design temperature of minus 17, October and April are not marginal evenings, they are cold ones, and the reason a covered deck gets built at all is often that somebody wants those months back. Radiant infrared puts energy onto people and surfaces rather than trying to warm air an open sided space cannot hold, and mounted into the structure it takes no floor area from a deck that probably has none to spare.

  • Radiant rather than convection, because an open space cannot retain warm air
  • Output matched to mounting height and to the area actually being occupied
  • Fixed into the frame, or freestanding where the structure is not yours to fix to
  • Electrical supply and circuit planned with the structure, not chased afterwards
  • Apres-ski and shoulder season trading hours on a commercial patio
Bromic outdoor heating
Radiant patio heaters mounted over an outdoor terrace in the evening

Systems That Come Up Alongside

Both of these have a product page that carries the specification, so they are summarised here and linked rather than led with. On a chalet or a lodge project at least one of them usually ends up in the scope anyway.

Rolling shutters raised above residential glazing

Roll Shutters & Security

The product page keeps the detail. The local pull is specific to a resort town: a large share of the housing stock stands empty between visits, sometimes for months, and a motorized shutter closes the glazing against both intrusion and heat loss on the same control platform as the screens. On commercial premises the same equipment secures a frontage through a shoulder season when the doors are shut and the street is quiet.

Roll shutter and security systems >
Motorized exterior shade screen closing one flank of a covered outdoor room

Exterior Shade & Motorized Screens

The mountain job for a screen is less about glare than about closing a flank so a covered deck holds the warmth you are paying to produce, with track guided fabric that keeps its line rather than finding the gap, and that retracts fully away instead of spanning an opening under snow. Against large south and west glazing backed by reflective snow cover it also stops solar gain outside the glass rather than after it has arrived in the room.

Exterior shade screen systems >

A Chalet and a Village Frontage Are Not the Same Project

In Whistler the line between the two is unusually sharp, because one of them sits inside a development permit area with its own design guidelines and a published summer construction blackout. Open the tab that describes the property you have.

Aluminum patio cover built over a raised residential deck with its own gutter and downpipe

Whistler housing runs from valley bottom townhouse patios to houses well up the benches, and the elevation difference between them is a structural difference, not a view difference. Most briefs here are about getting the shoulder season back without building something the mountain can flatten.

Properties where snow, not sun, is the governing case

The load is what decides post count, member depth and footing size. Shade is a secondary benefit of a structure that had to be that strong anyway.

Chalets and second homes left empty between visits

Nobody is there to bring a system in or clear a surface off. Automatic retraction, a sealed closed position and shutters over the glazing all earn their keep on an unoccupied building.

Ski-in and ski-out lots

What sheds off the building above sets what can safely be built below it, and where a new roof sends its own load matters as much as where the old one does.

Decks used in the shoulder season

In October and April heat extends the usable window further than shade ever will. That changes which line of the quote is worth protecting when the budget tightens.

Strata and townhouse terraces

On strata property the RMOW's own residential permit package includes a strata common property consent form, so the building's sign-off is part of the paperwork rather than a courtesy.

Commercial and hospitality patios

Whistler Village Has an Opinion About Awnings, and a Calendar

Schedule T of the Official Community Plan is the most product specific municipal guidance we have found in any municipality we work in. It rules directly on what a fabric awning may and may not be used for on a Village frontage. The Village also carries a published construction blackout across the summer peak. The quoted wording sits in the approvals section below. What follows is what it means for the equipment and the programme.

Fabric is welcome as character and is not accepted as the weather protection

Schedule T states that canvas or acrylic awnings in lieu of structural covered walkways are not acceptable; however, they may be used to add to visual interest, storefront identity and character. It also sets a 1.8 metre minimum clear width and a 3 metre minimum clear height for covered walkways. What we take from that on a Village frontage is that the structural walkway and the fabric are two separate scopes doing two separate jobs, and quoting them as one line is how a submission gets handed back.

The Village exemption list is shorter than the multi-family one in the way that matters

The Multi-Family Residential development permit area exempts minor building additions under 10 square metres and, separately, patio improvements and additions where no trees come down. The Whistler Village area exempts neither. Its list covers interior renovations, routine maintenance, doors and windows, minor alterations to roads and paths, wildfire vegetation management, permitted signs, emergency works and minor site clearing, and then it stops. Our reading, not a municipal statement: a new or altered covered patio on a Village commercial frontage should be assumed to need a development permit until Planning says otherwise in writing.

Work that disturbs the public areas has a published summer stop

The Village development permit area guidelines state that development, including construction and alterations that will inconvenience or jeopardize the use of public areas in Whistler Village by creating construction noise or the placement of construction materials or barriers in public areas, is not to be carried out between July 1 of any year and September 5 of the same year, except as may be specified in the development permit. That is just over nine weeks. No other municipality we work in publishes anything comparable, and it means a Village patio is planned around a calendar rather than around a lead time.

The municipality publishes its own queue, so read it before you promise an opening

Alongside its development permit fees, which run to $1,000 for a staff delegated vegetation permit, $3,000 for a staff delegated permit, $10,000 where Council consideration is required and $15,000 where Council consideration involves multiple buildings, plus $35 for a land title search, the RMOW publishes and dates how far behind the Planning Department currently is. Read the blackout and the queue position together. The RMOW also states that the Planning Department will confirm in writing whether a development permit is required, and that you need that letter for the building permit application.

Patios on a municipal road are a permitted use, with a siting condition attached

Zoning and Parking Bylaw section 33 states that outdoor patios for food and beverage services are a permitted use on roads vested in the Municipality. Part 5 section 32 designates a temporary use permit area where outdoor patios may be allowed, and its general conditions include that siting should minimize obstruction of pedestrian circulation and significant public and private view corridors, and ensure that accessibility corridors are maintained. That condition is a design input for where posts, heaters and screen tracks land, not just a box on a form.

One caution we are reporting rather than interpreting

In the zoning consolidation the RMOW currently publishes, the outdoor patio temporary use permit section still lists compliance with a Provincial Health Officer order dated 22 May 2020 among its conditions. We could not find a current RMOW patio programme page that supersedes it, and the pages that once described a streamlined temporary patio process now resolve to page-not-found. That is a reason to ask the municipality what the live process actually is, rather than to work from the bylaw text alone and certainly rather than from anything published elsewhere.

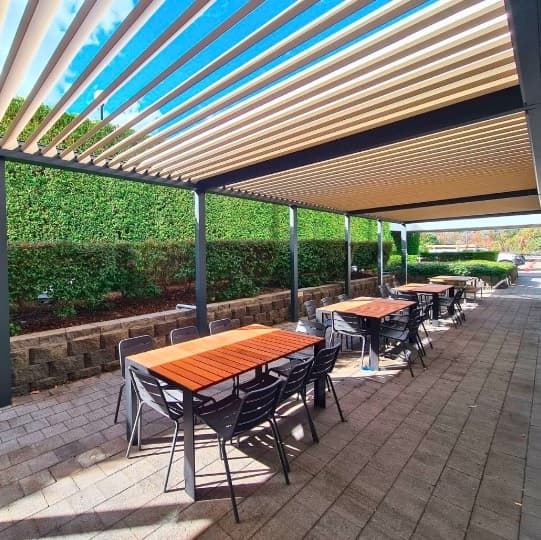
Covered restaurant patio with an adjustable roof over dining seating

Local planning

One Local Government, and the Only One That Answers With an Equation

Whistler has a single local government, the Resort Municipality of Whistler, so there is no second set of rules to reconcile. What there is instead is a municipality that publishes a calculation rather than a value, a building bylaw whose exemptions are cancelled by exactly the things a covered outdoor space adds, ten development permit areas that all answer Yes to building work, and a Village with its own design guidelines. Everything in the four panels below is quoted or closely paraphrased from an RMOW document accessed 19 September 2026. It is the starting point for your conversation with the municipality, not a determination about your property.

Snow load & structural design

This is the first conversation in Whistler rather than the last. The RMOW gives you two equations and your own site elevation to put into them, states that the result is beyond what the prescriptive Part 9 route can carry, and names who has to do the design instead.

01

The ground snow load is a calculation keyed to your elevation

The RMOW publishes: for all buildings at an elevation between 600 metres and 1000 metres (above mean sea level), Environment Canada has provided the RMOW with a calculation for Ground Snow Load (GSL) based on elevation, in meters. Ss (50-year, kPa) = 0.0143 * z. Sr (50-year, kPa) = 0.66 + 0.00033 * z. z = Mean Sea Level Elevation, in metres. The American spelling of meters in the first sentence is the RMOW's own. Our arithmetic on that formula, not a municipal statement: Ss runs 8.58 kPa at 600 metres, 11.44 kPa at 800 metres and 14.30 kPa at 1,000 metres.

02

The prescriptive route is closed and an engineer is named

The RMOW states: the high ground snow load in Whistler far exceeds the prescriptive requirements of Part 9 of the BC Building Code. Therefore, structural design of all Part 9 buildings and structures shall be designed to the loads outlined in Part 4 unless approved in writing by the Building Official. It also states: all Part 3 and 9 buildings in Whistler must be designed by a licensed Professional Engineer to Part 4 due to the high snow loads in Whistler; unless approved in writing by the Building Official. We found no RMOW document applying that sentence by name to a patio cover, pergola or awning, and the same sentence preserves the Building Official's written override, so confirm your own scope with the Building Department.

03

Three items the municipality wants on the structural drawings

The same page states: please include site elevation, ground snow load values and specified snow load calculation on all Structural Drawings. The Part 4 specified snow load calculation the RMOW directs designers to is S = Is [Ss (CbCwCsCa) + Sr].

04

Above 1,000 metres the RMOW publishes no value

The published instruction is: for buildings above 1,000 metres elevation, please contact Environment Canada (416-739-4365 or ec.services.climatiques-climate.services.ec@canada.ca) for the appropriate ground snow load. There is no municipal default and no table to fall back on.

05

How the building code's own Whistler row relates to that formula

BC Building Code 2024, Division B, Appendix C, Table C-2 lists Whistler once, at 665 metres, with Ss 9.5 kPa and Sr 0.9 kPa. Our arithmetic, not a code statement: the RMOW's formula at z = 665 returns 9.51 and 0.88, which match the table entry to its own rounding. What we take from that is that the table entry describes one elevation, and the RMOW's instruction is to solve it again at yours.

Which of the above touches a given Whistler property depends on the parcel, the zone, the elevation and which of the ten development permit areas the map puts it in, and several of the classification questions have no published answer for an open roof. Five Eight Twelve supplies the system specification, the drawings and the project information an application is built from, including the site elevation, ground snow load and specified snow load calculation the RMOW asks to see. Confirming and obtaining Resort Municipality of Whistler approvals stays with the property or business owner.

Before you ask for a number

What Actually Moves the Number on a Mountain Address

You will not find a figure on this page, because a number detached from an elevation and a load is not something anybody can act on. What follows is the sequence we work through before a quote exists. On a Whistler property the second group usually moves the answer more than the first one does.

The system itself

Elevation and structure

Integration

Approvals and access

What your quote will hinge on

Select the factors on the left that describe your project.

  • The system itself
  • Elevation and structure
  • Integration
  • Approvals and access

None of the above is a price list. It is the order a site visit follows here, and the first two lines of the second group are the ones that most often decide whether a quote surprises anybody.

Whistler Projects

Whistler project gallery coming soon

No Five Eight Twelve installation in Whistler is published here yet, and we are not going to show work from another municipality and let the place name at the top of the page do the implying. We are working through which completed jobs can be published with client permission and photography attached. Everything below is product and system photography, not a Whistler project.

Aluminum framed patio cover with sliding glass panels opened
Adjustable louvered roof over a residential sun deck
Radiant patio heater mounted above an open outdoor seating area

Product and system photography. Not Kelowna or West Kelowna projects.

How a Whistler Project Runs

Seven steps, the same ones everywhere we work. What is different up here is the order of the first two, because the elevation and the structural calculation come before the design conversation rather than after it.

  1. 01

    Consultation

    Tell us about the space, how you want to use it and which months it currently gives up on. We establish scope and the system families worth considering.

  2. 02

    Site and project review

    Site elevation first, then what you are fixing to, how the existing roof sheds and onto what, where a new structure would discharge, which development permit areas the map puts the parcel in, and how close a named watercourse sits.

  3. 03

    System and design options

    The options genuinely open on your site, each with its tradeoff stated plainly rather than smoothed over.

  4. 04

    Proposal and quote

    A specified proposal covering system, sizing, finish, integration and installation scope, with the structural basis identified rather than implied.

  5. 05

    Approvals confirmed

    You take the questions this page flags to the Resort Municipality of Whistler and obtain whatever approvals your project needs, including strata consent where the property is stratified. From our side you get the specification and the project information that application is built on.

  6. 06

    Installation

    Supply and installation to the agreed specification, scheduled around access, the mountain season and, in the Village, around the published summer construction stop.

  7. 07

    Handover

    Operation, control setup, care guidance and warranty registration.

Everything downstream of step two waits on one figure. Until the site elevation is established the ground snow load is unknown, and until the ground snow load is known there is no honest member size, no post spacing and no price.

Straight answers

Whistler Questions

How much snow does a structure in Whistler have to be designed for?

There is no single answer, and that is the point. The RMOW publishes, for all buildings between 600 metres and 1000 metres above mean sea level, a calculation supplied by Environment Canada: Ss (50-year, kPa) = 0.0143 * z and Sr (50-year, kPa) = 0.66 + 0.00033 * z, where z is your site elevation in metres. Our arithmetic on that formula, not a municipal statement: Ss comes out at 8.58 kPa at 600 metres, 11.44 kPa at 800 metres and 14.30 kPa at 1,000 metres. So the honest answer to this question is another question, which is what your elevation is.

Source: Resort Municipality of Whistler, Sections of Zoning and Parking Bylaw, section 8 Snow loads

What if the property is above 1,000 metres?

Then the RMOW publishes nothing for you. The formula has a stated ceiling and past it the municipality offers no default and no table. Its instruction is to contact Environment Canada at 416-739-4365 or ec.services.climatiques-climate.services.ec@canada.ca for the appropriate ground snow load. In our experience that is a task with a lead time on it, so it belongs at the front of the programme rather than in the middle of design.

Source: Resort Municipality of Whistler, Sections of Zoning and Parking Bylaw, section 8 Snow loads

The building code lists Whistler at 9.5 kPa. Can I just use that?

That figure belongs to one elevation. BC Building Code 2024 Table C-2 lists Whistler once, at 665 metres, with Ss 9.5 kPa and Sr 0.9 kPa. Our arithmetic, not a code statement: the RMOW's formula at z = 665 returns 9.51 and 0.88, the same values to the table's rounding. What we take from that is that a supplier quoting from the table is quoting a property at 665 metres, while the RMOW's instruction is to solve it again at yours and to put both the elevation and the result on the structural drawings.

Source: BC Building Code 2024, Division B, Appendix C, Table C-2

Does a patio cover need a building permit in Whistler?

The RMOW does not publish a rule naming the product, so treat review as the starting assumption and get it confirmed. Building Regulation Bylaw No. 2482, 2025 states that the bylaw does not apply to an accessory building under 10m2 that does not contain electrical, fuel-burning or plumbing facilities, nor to decks or patios under 600mm from grade that are not attached to a building and have no walls or roofs. A covered outdoor space with power in it fails both. The municipality's own permit page words its small structure item as projects that may not require a permit, and invites you to email a detailed scope of work to building@whistler.ca so a Building Official can determine what permits may be required.

Source: Resort Municipality of Whistler, Building Regulation Bylaw No. 2482, 2025

Why would adding a heater or a motorized screen change the answer?

Because Whistler ties its small accessory building exemption to what is inside the building as well as to its floor area. The exemption reads: an accessory building with a floor area of less than 10m2 that does not contain electrical, fuel-burning or plumbing facilities. A light strip, a screen motor or a mounted radiant heater is electrical. Our view is that in this climate the integrated system is usually the right answer anyway, and that it is much cheaper to know at design stage that the integration is what brings the bylaw into play.

Source: Resort Municipality of Whistler, Building Regulation Bylaw No. 2482, 2025

Is a pergola treated differently from a patio cover here?

Possibly, and Whistler is the only municipality we have researched that says the word out loud. Zoning and Parking Bylaw No. 303 Part 2 defines fence to include but not be limited to arbors, archways, boundary fences, gates, pergolas, screens, trellises or walls. Part 5 section 9 then caps fence height at 1.5 metres in a front setback area and 2 metres in all other setback areas in residential and tourist accommodation zones. Two cautions. The height limits are written as applying inside setback areas, so whether they apply outside one is not clear from the text. And this is a zoning definition, not automatically the building bylaw's fence exemption, because Building Regulation Bylaw No. 2482 does not define fence at all. Separately, Bylaw 2482 excludes a trellis or arbour and names no roofed product anywhere. Put the classification to Planning before a design is fixed.

Source: Resort Municipality of Whistler, Zoning and Parking Bylaw No. 303, 2015, Parts 2 and 5

How tall can a freestanding structure be in a Whistler yard?

Part 5 section 3 of the zoning bylaw sets a general maximum height of 5 metres for an auxiliary building and a general minimum siting of 3 metres from a side or rear parcel line, though individual zones set their own figures in some cases. As a worked comparison, RS1 Single Family Residential One allows the house itself 7.6 metres of building height, 35 percent site coverage, 7.6 metre front and rear setbacks and a side setback of 3 metres or 6 metres depending on gross floor area. Whether your structure is an auxiliary building at all is a separate and genuinely open question, because the bylaw defines a building as any structure that encloses and shelters a use, and an open sided roof shelters without obviously enclosing. Confirm both with Planning.

Source: Resort Municipality of Whistler, Zoning and Parking Bylaw No. 303, 2015, Parts 5 and 12

Can a cover project into my setback?

An attached one may, and a post supported one probably may not. Part 5 section 7 permits unenclosed stairwells, balconies, porches, canopies and sunshades to project up to 1.5 metres into required front and side setback areas and 2 metres into required rear parcel setback areas, provided the foundations or supports for such projections do not encroach into a required setback area. That final condition is what decides it. A cantilevered awning bolted to the wall can reach in, while a structure carried on posts cannot use the allowance because its supports would be standing in the setback the allowance is about. On a tight Whistler lot that proviso is often what turns an attached design into a freestanding one, or the other way around.

Source: Resort Municipality of Whistler, Zoning and Parking Bylaw No. 303, 2015, Part 5 section 7

Do I need a development permit as well?

Check the map first, then check the exemptions. The RMOW designates ten development permit areas and building work answers Yes in every one of them, but the same published test adds that you also need there to be no exemption for your development. Part 5 section 28 of the zoning bylaw exempts detached dwellings, duplex dwellings and their auxiliary buildings, and removes that exemption only where the parcel is in an environmental protection area and within 30 metres of the high water mark of a stream, or is in the RI1 zone. Read exactly, the first is both conditions rather than either. The RMOW tells you to check the Development Permit Areas layer on Whistler Map, and states that Planning will confirm in writing whether a permit is required, which you then need for the building permit application.

Source: Resort Municipality of Whistler, Development Permits

Does the wildfire designation affect what my structure can be made of?

It can, and this is one place where material choice has a regulatory consequence. Whistler designates every parcel shown as High Risk, Moderate Risk or Wildland on Schedule S as a wildfire development permit area, noting the municipality is 24,375 hectares in size and more than 65 per cent of this area is forested. The exemption list includes any development comprised entirely of non-flammable materials such as metal, stone or concrete. Where the guidelines do apply, the High Risk guidance says exterior surfaces including deck surfacing, roofing and cladding situated under or within 6 metres of coniferous vegetation should be non-flammable. We are not claiming an aluminum structure qualifies for the exemption, because the RMOW applies that clause and we do not. We are saying it is a conversation worth having with Planning before the design is fixed.

Source: Resort Municipality of Whistler, Official Community Plan, Wildfire Protection Development Permit Area

My property backs onto a creek. What should I check first?

The floodproofing setback in Part 5 section 4 of the zoning bylaw, before a design exists. It is written as a list of named watercourses and it prohibits not just buildings but structures being located within 7.5 metres of the high water mark of a lake, swamp or pond, within 30 metres of the high water mark of Green River, Cheakamus River, Alta Creek, also known as the River of Golden Dreams, Whistler Creek, Sixteen Mile Creek, Nineteen Mile Creek and Twenty-one Mile Creek, and within 15 metres of the high water mark of any other nearby watercourse. If one of those runs behind you, that band is settled before anything else is discussed. Section 4 also sets flood construction levels, including elevation 640.5 metres Geodetic Survey of Canada datum adjacent to Alta Lake.

Source: Resort Municipality of Whistler, Zoning and Parking Bylaw No. 303, 2015, Part 5 section 4

Can a Whistler Village restaurant put a fabric awning over its patio?

Not as its weather protection, if it sits on a covered walkway frontage. Schedule T of the Official Community Plan states that canvas or acrylic awnings in lieu of structural covered walkways are not acceptable, and then says they may be used to add to visual interest, storefront identity and character. It also sets a 1.8 metre minimum clear width and a 3 metre minimum clear height for covered walkways. So on a Village frontage the structure and the fabric are two scopes with two jobs. The Village development permit area also does not exempt patio additions, unlike the Multi-Family Residential area, and the RMOW publishes no determination either way, so Planning confirms it.

Source: Resort Municipality of Whistler, Official Community Plan Schedule T, Whistler Village Design Guidelines

When can work actually happen on a Village patio?

Not across the summer peak, if it affects public space. The Village development permit area guidelines state that development, including construction and alterations that will inconvenience or jeopardize the use of public areas in Whistler Village by creating construction noise or the placement of construction materials or barriers in public areas, is not to be carried out between July 1 of any year and September 5 of the same year, except as may be specified in the development permit. That is just over nine weeks. Read it alongside the Planning Department's published queue position and you are planning a Village project against a calendar rather than a lead time.

Source: Resort Municipality of Whistler, Official Community Plan, Whistler Village Development Permit Area

What should I look for in an outdoor heater up here?

Start with radiant rather than convection, because an open sided space cannot hold warm air long enough for a convection unit to be worth the energy. After that it is coverage at your actual mounting height rather than a headline output figure, whether the unit is fixed into the structure or standing on the deck, and what supply is available where you want it. The mountain specific part is duty: with 4,180 degree days below 18 Celsius and a January design temperature of minus 17, heat here is doing real work across a long shoulder season rather than taking the edge off a cool evening. Comparing units on wattage alone is how people end up warming a patch of decking instead of the people standing on it.

Roughly what does a twenty by twenty cover come to up here?

We will not put a number on a footprint, and in Whistler the footprint is genuinely not the decisive variable. The elevation moves it, because the load the structure is designed to is calculated from that elevation. The engineering moves it, because the RMOW names a licensed Professional Engineer designing to Part 4 rather than a prescriptive table. Freestanding against attached moves it, and so does what the footings land on. A structure of that area is also well past the bylaw's 10 square metre accessory building wording and would carry power, so an approval path comes with it. Give us the address and the elevation and we will quote the actual structure.

Do you handle the approvals for me?

No. Confirming and obtaining what the Resort Municipality of Whistler requires stays with the property or business owner. What we provide is the system specification, the drawings and the project information an application is built from, including the site elevation, the ground snow load and the specified snow load calculation the RMOW asks to see on structural drawings, plus an early flag wherever we think a question needs a Building Official or a Planner rather than an assumption.

Working Across the Resort Municipality of Whistler

Five Eight Twelve designs, supplies and installs across the Resort Municipality of Whistler, from the valley bottom up through the benches, including Whistler Village and Whistler Creek, which the municipality names as development permit areas of their own. There is no Five Eight Twelve office, showroom, yard or crew based in Whistler. Work is run from our Vancouver operation. We have deliberately not printed a list of neighbourhoods with elevations beside them, because the RMOW publishes no elevation figure for any named neighbourhood and inventing one would undo the whole point of this page.

If the property is outside the Resort Municipality of Whistler, send us the address and we will tell you straight whether we cover it, rather than listing places to look busy.

Whistler, BC

Send us the address and the elevation. We will start there.

Ready to plan your project?

Describe the deck or the frontage as it stands, which months you have written off, and what sheds onto it from above. We will come back with the systems that answer it, what the structural side involves at your elevation, and which questions need to go to the Resort Municipality of Whistler before anything is ordered.

Luxury Patio
Call UsSMS TextEmail Us