Five Eight Twelve
Home
LocationsAboutContactGet a Quote
Rolling security shutters, patio covers, motorized exterior screens and integrated outdoor heating, specified to the site and installed across the District of West Vancouver.

District of West Vancouver

Roll Shutters, Patio Covers & Outdoor Shade in West Vancouver

Rolling security shutters, patio covers, motorized exterior screens and integrated outdoor heating, specified to the site and installed across the District of West Vancouver.

Site questions answered firstSlope, watercourses, forest interface and foreshore all change the approval path. We establish which apply before designing around them.
Residential & commercialPrivate terraces and hillside decks through to village retail frontages and restaurant patios.
Specified for coastal exposureSalt air is hard on ordinary stainless. Where a project sits on the water we specify marine grade rather than standard.
Professional installationSupply and installation by our own team, including on constrained and difficult-access sites.
Motorization & automationSomfy and Gaposa control, sun and wind sensors, and one control scheme across shutters, screens, roof and lighting.
Warranty registrationManufacturer terms and registration completed as part of project closeout.

What Shapes a West Vancouver Project

Four site conditions here decide the design and sometimes the approval path. None of them applies to every property, which is exactly why they are worth checking early.

West Vancouver properties tend to sit on a slope, near a creek, close to forest or on the water, and any of those can add a planning step that has nothing to do with the structure you actually want. Getting the site questions answered first is what keeps the project simple.

01

Grade, and what it does to the ground work

A lot of the District is built across a fall. Site grade affects access for materials, how footings are designed, where water goes once you have added a roof, and occasionally whether a consultant is needed. It rarely changes which system suits the space. It very often changes what installing it involves.

02

Creeks are a planning trigger, not a feature

The District operates an Environmental Development Permit Area to protect watercourses and riparian habitat, and work within 15 metres of the top of any watercourse bank falls inside it. On a property with a creek at the boundary, where a structure sits can be the difference between a straightforward permit and an additional application.

03

Forest interface affects some properties, not most projects

The Wildfire Hazard Development Permit Area covers properties within roughly 100 metres of an undisturbed forest interface. Worth knowing, and worth not over-reading: the District's own guidance is that a development permit is not required for work on existing homes, and interior renovations are exempt. It bites on new or replacement houses and subdivision.

04

Waterfront carries its own layer

The Foreshore Development Permit Area, adopted in April 2022, covers waterfront properties and upland properties below the flood construction level, addressing sea level rise, storms and wave effects. On top of the planning layer there is a materials question: salt air pits ordinary stainless steel, which is why marine-grade specification matters on the water and nowhere inland.

The Systems We Specify Most in West Vancouver

Each summary covers local application; the linked product pages hold the range and specification.

01Privacy and security

Rolling & Security Shutters

Shutters do three jobs at once: they close a property down when it is unoccupied, they shut heat and light out of west-facing glass completely rather than after it has passed the glazing, and on a commercial frontage they protect the most expensive thing on the elevation. Motorized, integrated with the shade equipment, and detailed so the housing suits the building rather than sitting on it.

  • Homes that are unoccupied for stretches, closed down in one action
  • Complete blackout and heat exclusion on west-facing glazing
  • Village retail and commercial frontages outside trading hours
  • Motorized, on the same control platform as screens and roof
  • Housing and guide detailing worked into the elevation, not bolted onto it
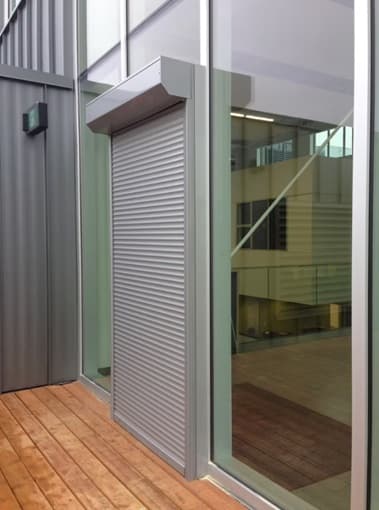
Roll shutter and security systems
Clear anodized rolling shutter integrated into a building elevation
02Permanent cover

Patio Covers

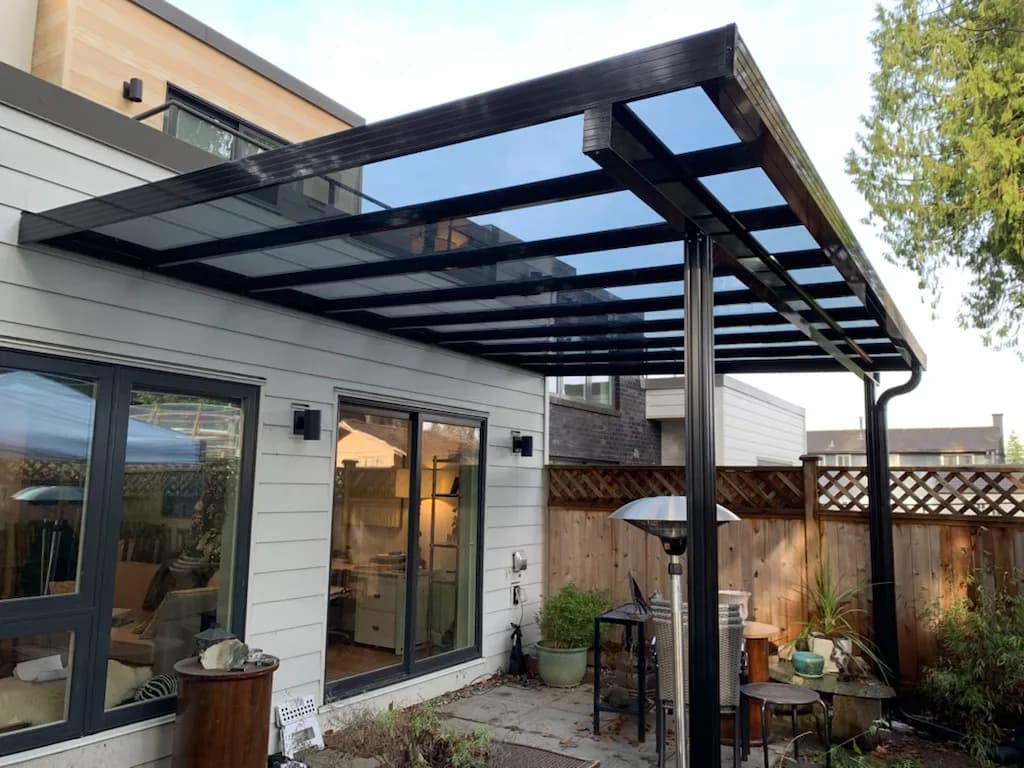
A glass, polycarbonate or aluminum roof is what converts a terrace you look at into one you use through the wet months. On a sloped or elevated deck the interesting questions are the connection back to the building and where a new roof's worth of water is going to discharge, both of which we work out on site rather than after.

  • Continuous cover through the wet season rather than seasonal shade
  • Glass, polycarbonate and aluminum roof options
  • Attached to the building or freestanding where grade or structure calls for it
  • Drainage routed and discharged deliberately, which matters on a fall
  • Screens, heating and lighting integrate into the same frame
Patio cover and sunroom systems
Dark framed glass patio cover over a residential terrace
03Sun, glare, privacy

Exterior Shade & Motorized Screens

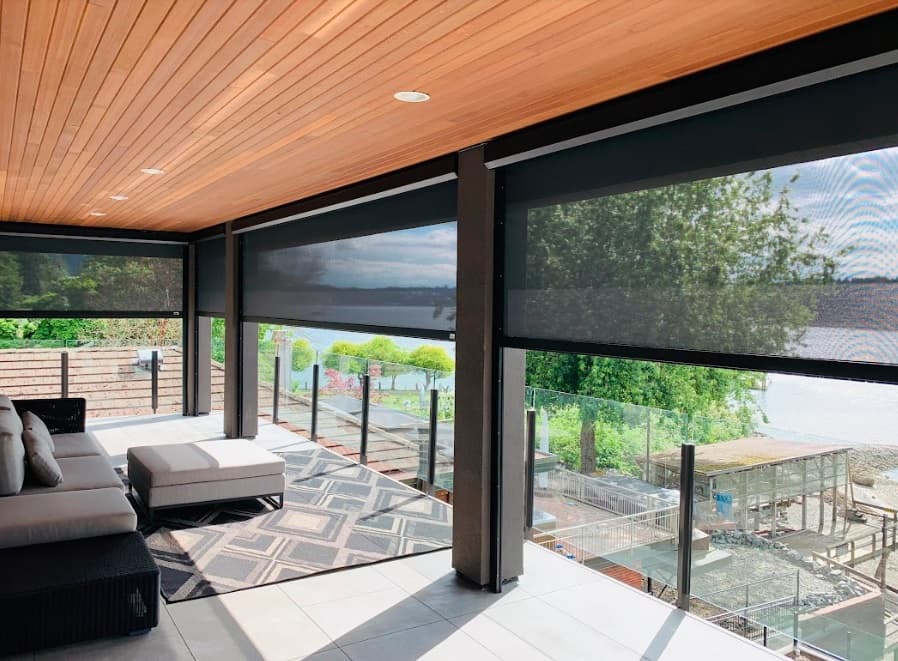
On a west-facing property the sun arrives low across the water for hours, and no overhead structure reaches it. Track guided motorized screens drop to cut that glare, close a flank against wind, and give privacy where properties sit stacked up a slope with sightlines into each other.

  • Low western sun and glare off the water, which a roof cannot reach
  • Track guided so they hold their line rather than swinging free
  • Privacy between properties stacked on a slope
  • Retract fully when you want the outlook back
  • Sun and wind sensor automation, or app and wall control
Exterior shade screen systems
Motorized exterior shade screen lowered against low western sun
04Four season use

Integrated Patio Heating

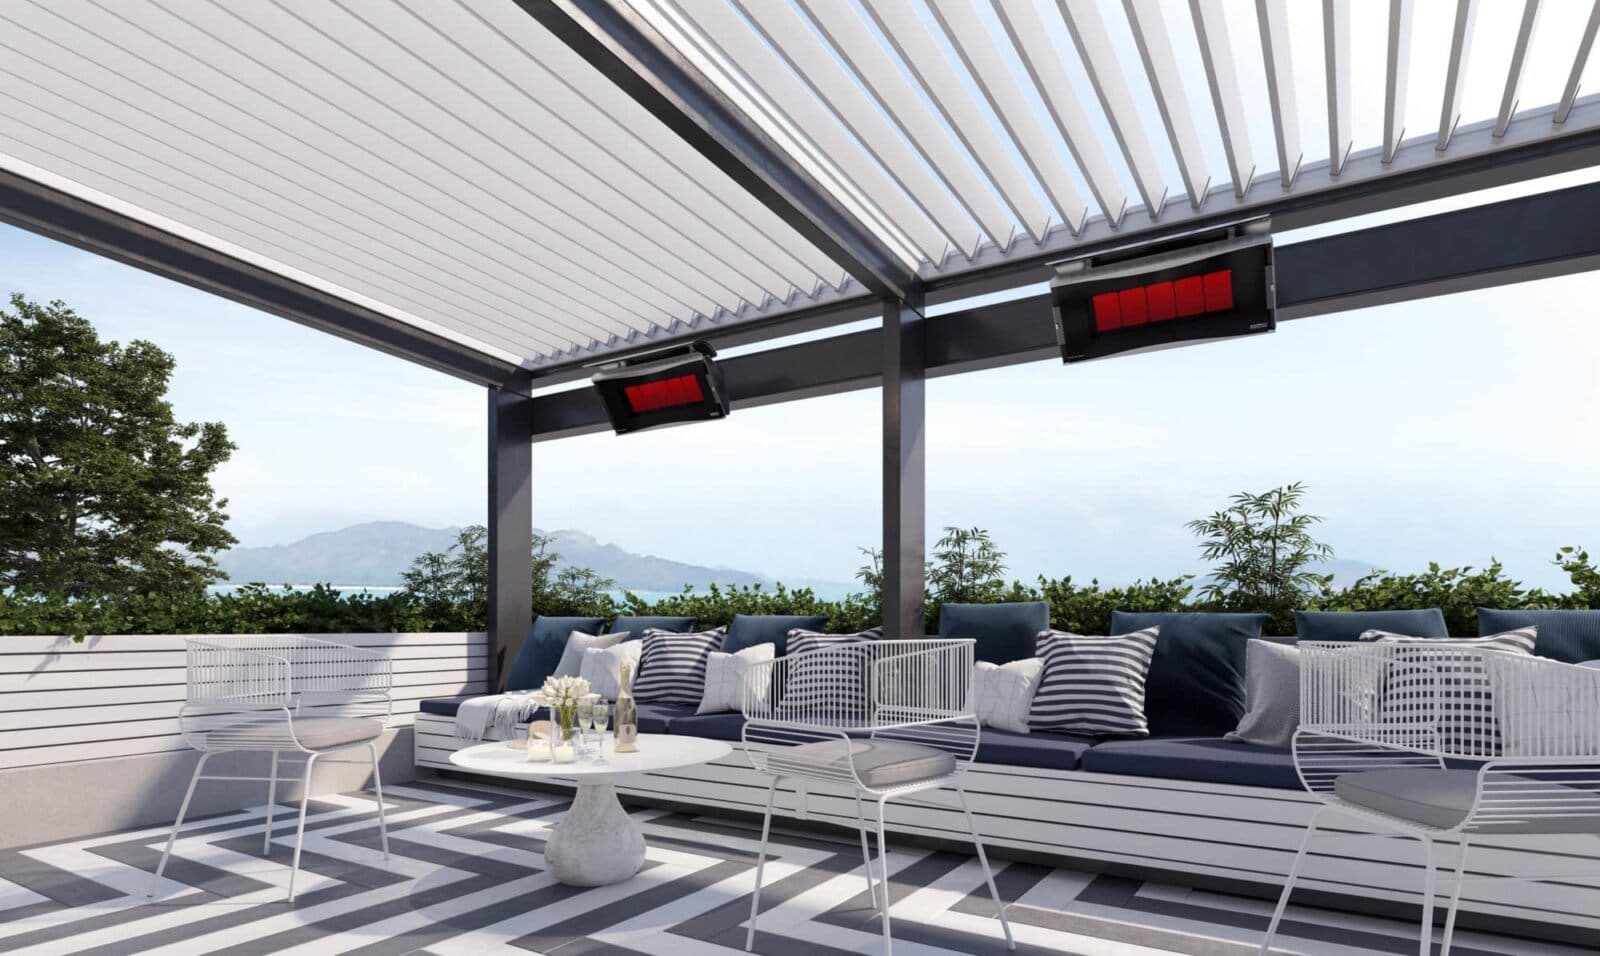
Radiant, not convection, because a terrace open to the water on one side cannot hold warm air long enough for it to matter. Radiant lands on people and surfaces instead. The West Vancouver specification point is the housing: Bromic builds a marine version of the Platinum Electric in 316 stainless for waterfront sites, which is the one to ask about where salt air reaches the heater. Where the heat lands and how much of the seating it covers depends on the model and the mounting height, so that gets worked out against your structure rather than picked off a list.

  • Marine version of the Platinum Electric in 316 stainless for waterfront sites
  • Built into the overhead structure, so nothing stands in the seating area
  • Mounting height and coverage set per model, not assumed
  • Electric and gas options depending on site and service
  • Runs on the same control as the roof, screens and lighting
Bromic outdoor heating
Radiant patio heater mounted above an open covered terrace

Supporting Systems

These matter on West Vancouver projects. Each one is summarised here, and the linked product page carries the detail.

Louvered roof structure with glass side walls on a terrace

Pergolas & Louvered Roofs

An adjustable louvered roof gives you open sky when the weather allows and a closed roof when it does not, and it gives you a frame to mount screens, heating and lighting into. The product page carries the brands, the specification and the comparison work.

Pergola and louvered roof systems >
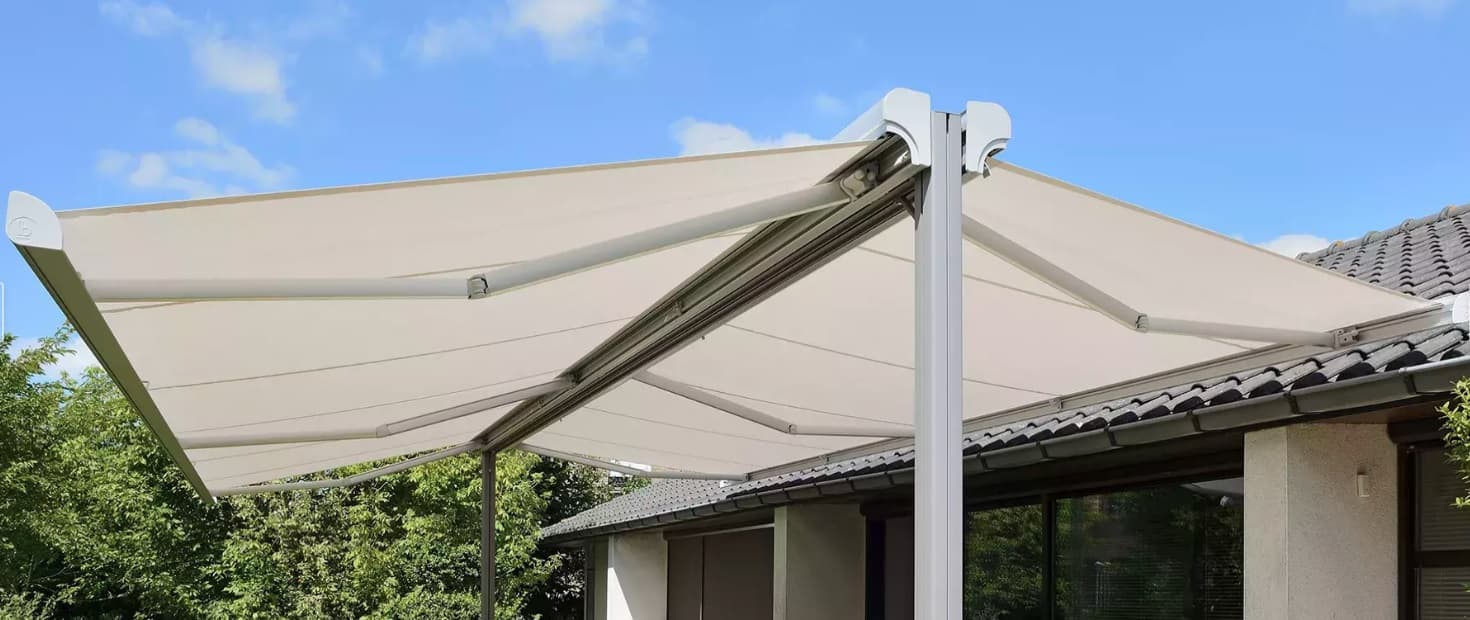
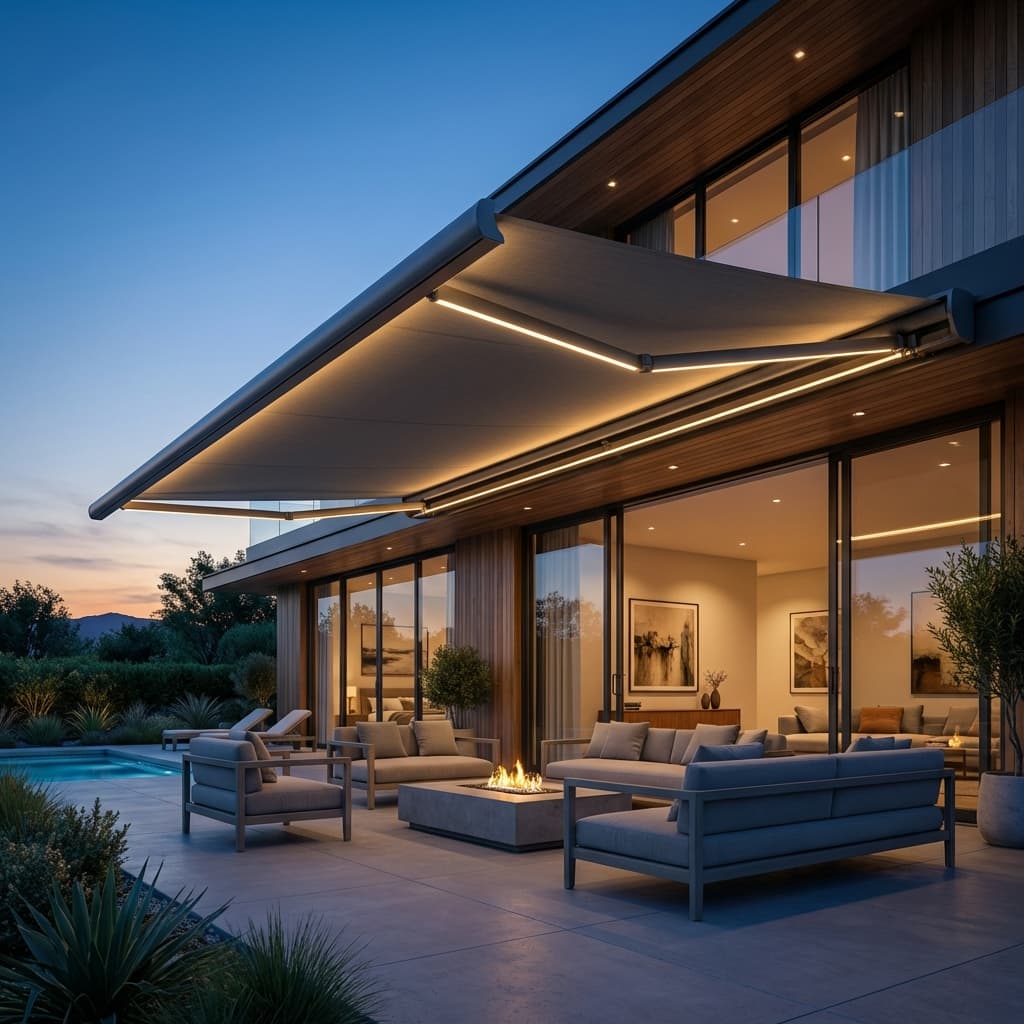
Freestanding retractable awning extended over a terrace

Retractable Awnings

An awning suits a terrace that is fine most of the time and needs occasional cover, and it folds away rather than standing through winter. The awning page covers every system type and how each one mounts.

Compare every awning system >
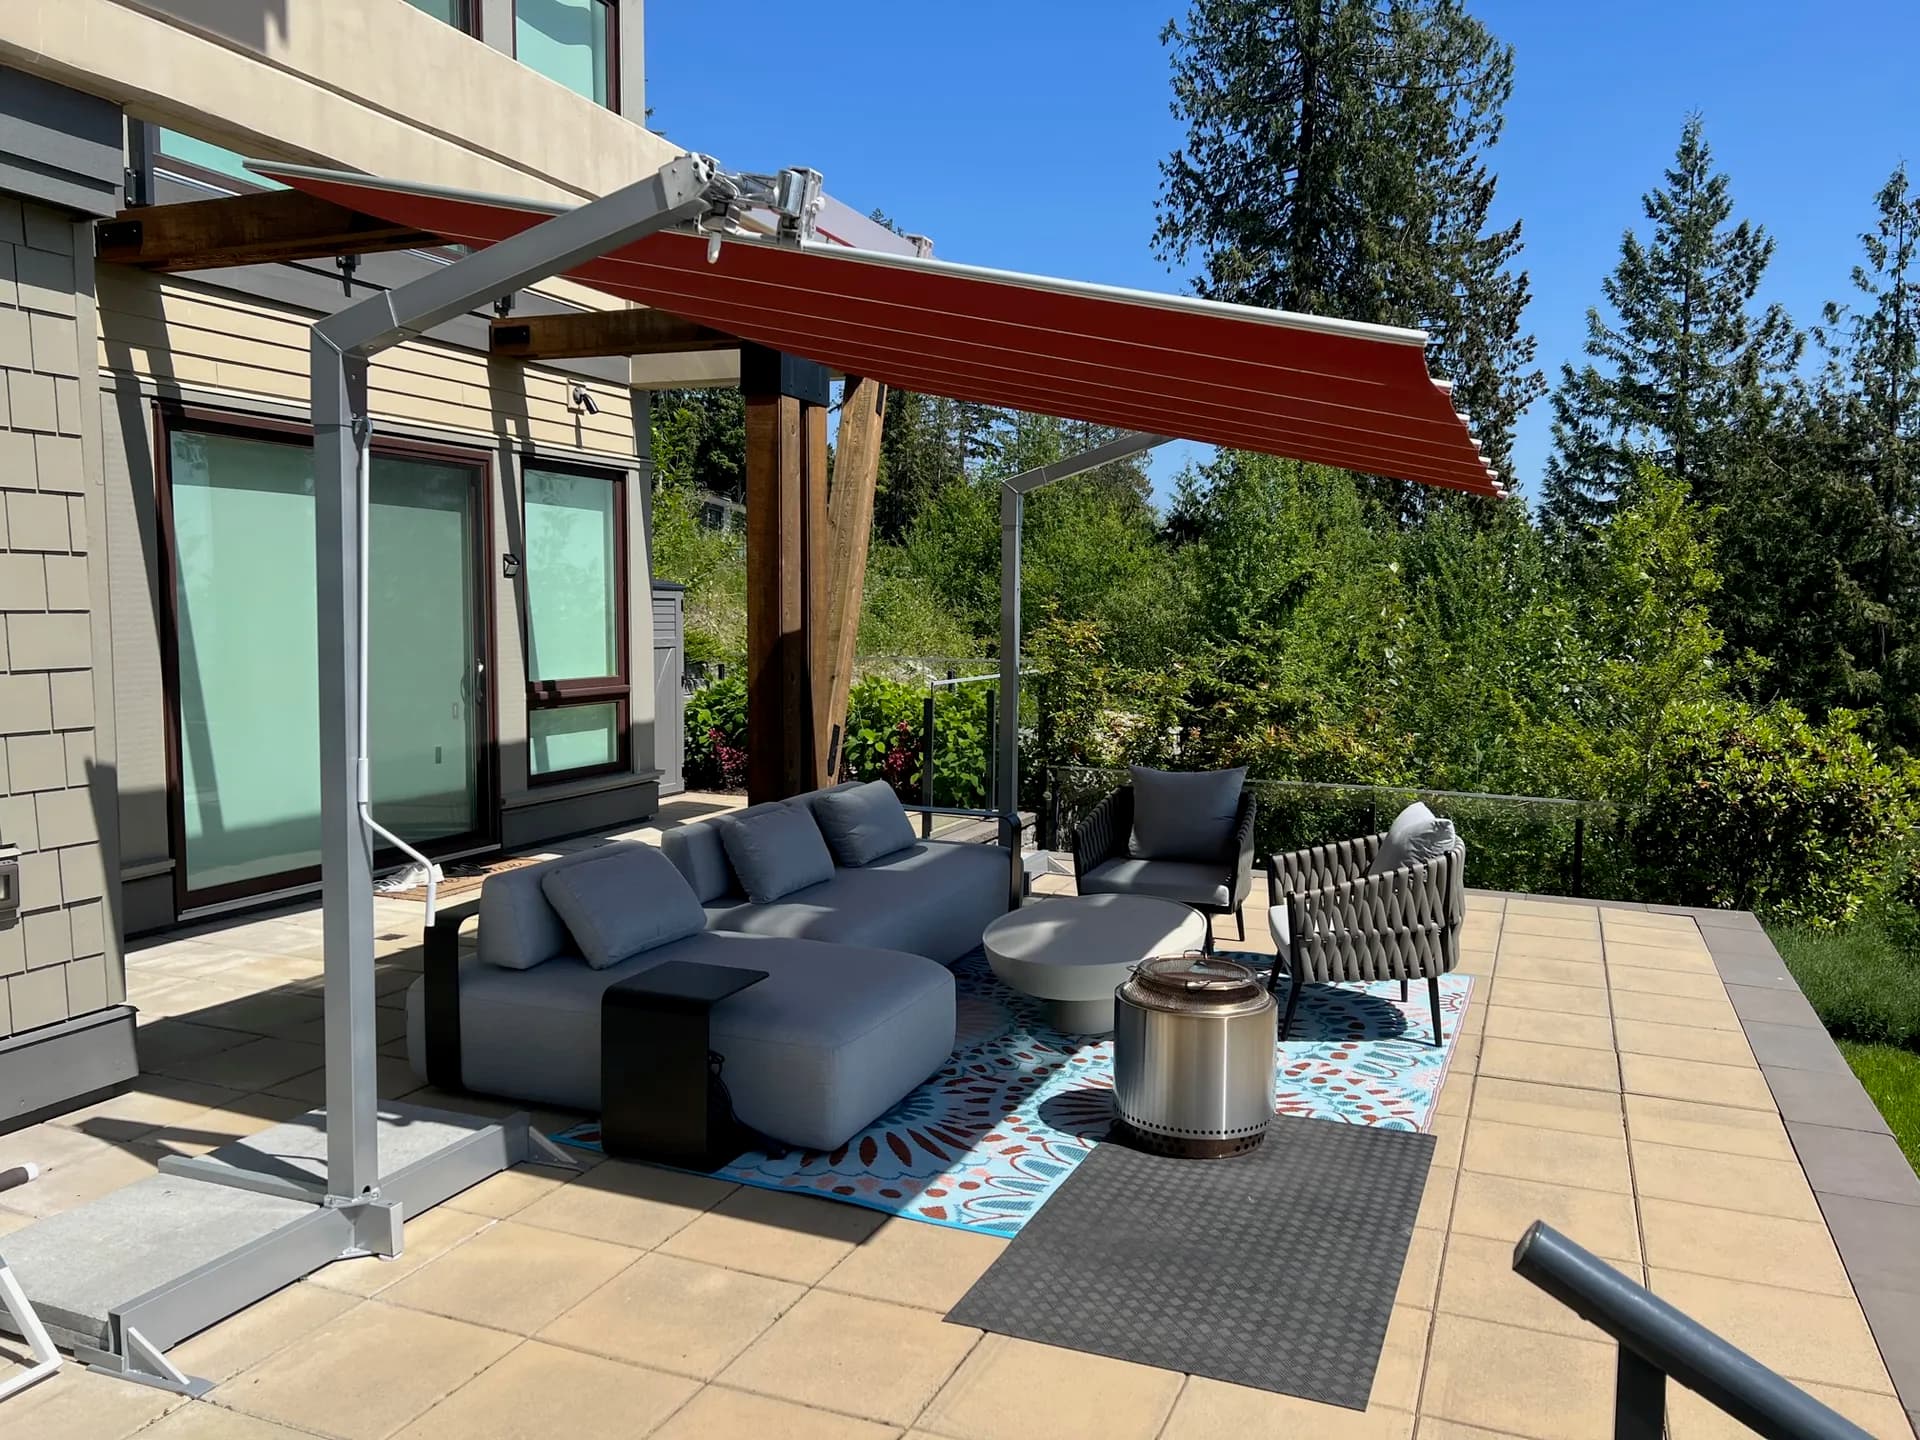
FIM Flexy cantilever parasol installed in West Vancouver

Parasols & Freestanding Shade

Where fixing to the building is not wanted or not possible, a cantilever parasol gives real coverage with nothing attached to the structure and nothing in the ground. Useful on terraces where the elevation is protected, on foreshore properties where a permanent structure adds planning steps, and around pools where the shade needs to move.

Parasols and commercial umbrellas >

Residential and Commercial

They are different projects, so pick the one that describes yours.

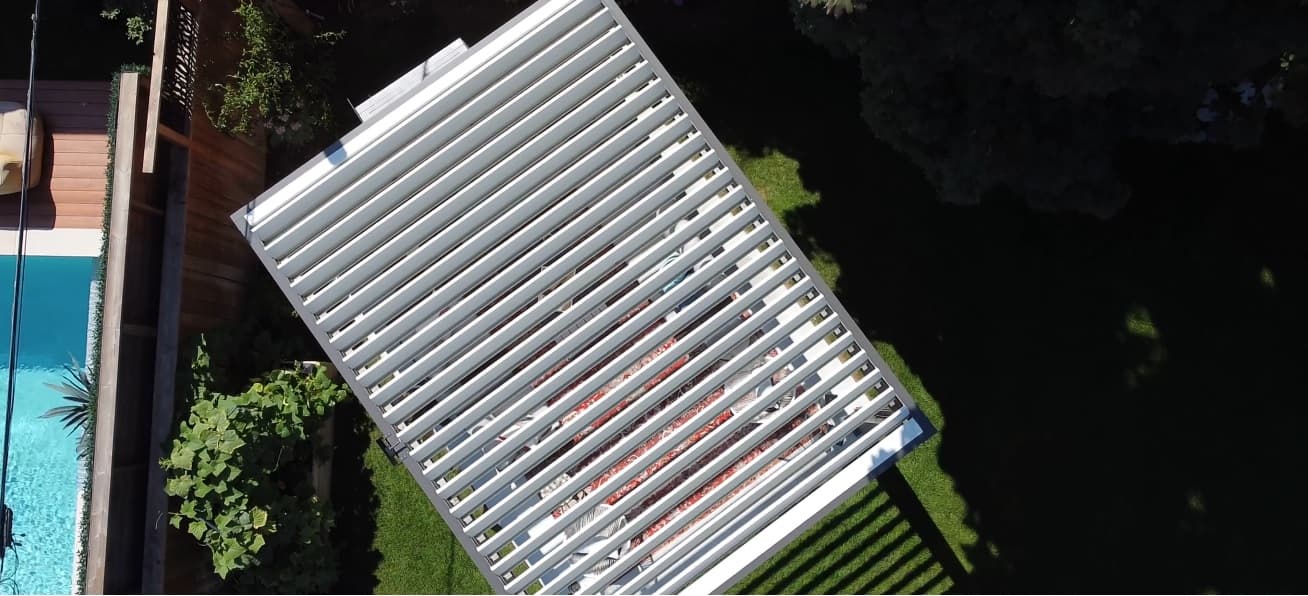
Aerial view of a louvered roof structure over a residential terrace

Most of the work here is on properties that already have the view and the outdoor space. What they need is a way to use it in more conditions without giving up what makes it worth having.

Terraces that lose the afternoon to glare

Low western sun off the water is the most common complaint, and it is a screen problem rather than a roof problem.

Properties unoccupied for parts of the year

Shutters close the building down for light, heat and security in one action, and go back up remotely.

Sloped and elevated decks

A deck well above grade changes the footing and connection questions, and it changes what installation access looks like.

Waterfront exposure

Salt air decides finish and hardware specification. Marine grade on the water, standard inland, and the difference shows in year eight.

Privacy on stacked lots

Properties above and below each other have sightlines into each other. Screens solve that without building anything permanent.

Village centres and the waterfront

Commercial & Hospitality Outdoor Spaces

Commercial work here is village-centre restaurants and retail rather than large downtown patios. The systems are the same, specified for daily operation.

Weather control that keeps the view

On a water-facing terrace the outlook is why people are sitting there. Retractable roofs and transparent screens extend the trading window without walling the space in, which solid enclosure does.

Heat is what extends the season

Fixed radiant heating built into the structure does more for shoulder-season covers than anything else on the list, and on the waterfront it needs the marine-grade specification.

Security on the frontage

Rolling shutters and grilles over glazing and entrances outside trading hours, on the same control platform as the shade equipment.

Approvals are project-specific

Whether a proposed cover or structure needs a building permit or a development permit depends on the property and what is being built. We provide the system and project information; confirmation comes from the District.

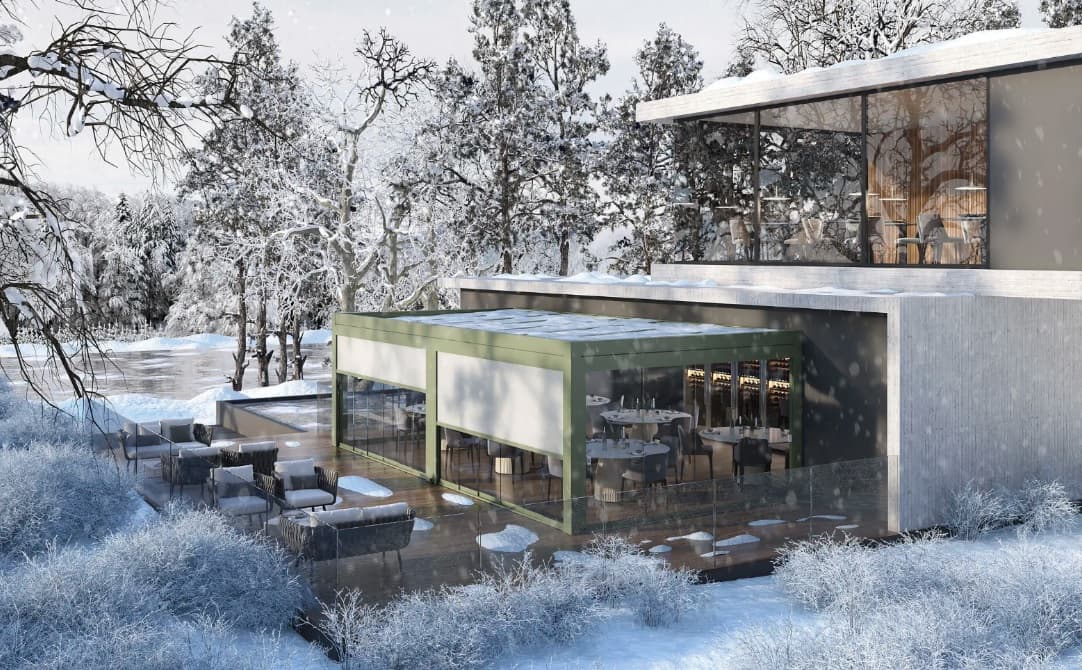
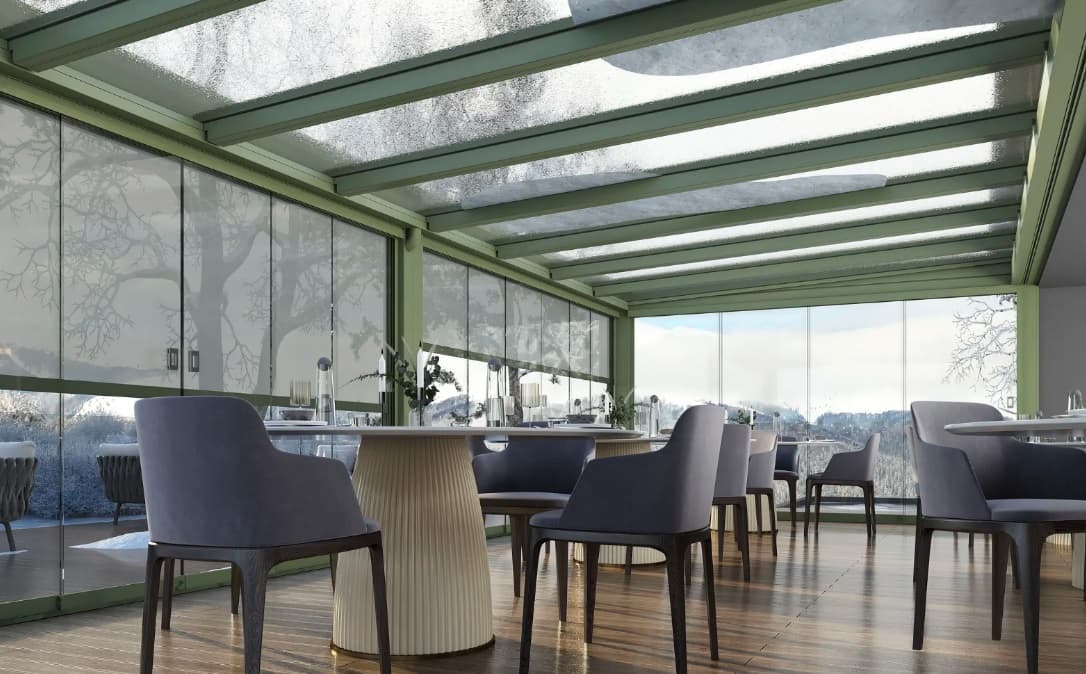
Covered restaurant terrace with a glazed roof

West Vancouver Projects

One installation we can name so far, with more West Vancouver photography being prepared for this page.

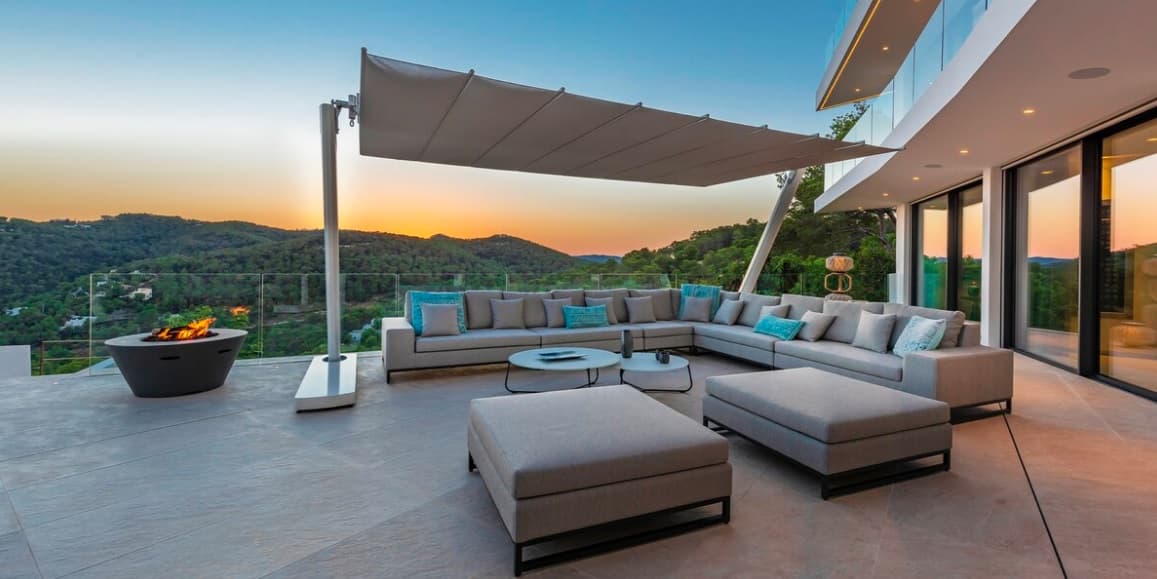
FIM Flexy cantilever parasol installed in West Vancouver
Residential|West Vancouver

FIM Flexy cantilever parasol

Cantilever parasol

A cantilever parasol installation providing real coverage with nothing fixed to the building and nothing set into the ground, which is often the cleanest answer on a property where the elevation or the site is best left alone.

How a West Vancouver Project Runs

The same process we use in every market. Here the site review carries more weight than usual, because it is what tells you which approval path you are on.

  1. 01

    Consultation

    Tell us about the space, how you want to use it and when it currently stops working. We establish scope and the systems worth considering.

  2. 02

    Site and project review

    Orientation, exposure, grade, access, attachment conditions, drainage, and whether the property sits near a watercourse, the forest interface or the foreshore.

  3. 03

    System and design options

    The realistic options with the tradeoffs stated, including what each one does and does not solve.

  4. 04

    Proposal and quote

    A specified proposal covering system, sizing, finish, integration and installation scope.

  5. 05

    Approvals confirmed

    You confirm and obtain the District permits your project requires. We provide the project and system information to support that, and flag early where we think a consultant will be needed.

  6. 06

    Installation

    Supply and installation to the agreed specification, with access and craning worked out in advance on constrained sites.

  7. 07

    Handover

    Operation, control setup, care guidance and warranty registration.

Step two is the one that saves money here. Finding out at survey that a structure can be positioned clear of a watercourse buffer is worth considerably more than finding out at application.

Local planning

Planning in West Vancouver: What Applies to Your Property

One municipality, but several overlays that apply to some properties and not others. The point of this section is to help you find out early which ones touch your site, because that is what decides whether a project is a building permit or a building permit plus something else. Everything below is quoted from the District's own published guidance and is a starting point for your conversation with them, not a determination about your property.

Building permits

The District's baseline position is broad, and what it takes to satisfy it varies from property to property.

01

Structures generally need a permit

The District states that if you are constructing a structure on your property, including retaining walls, stairs, pools and decks, you will need a building permit. Treat a covered outdoor structure as needing review and confirm your specific project with the District.

02

What changes the requirements

The District notes that requirements vary depending on your lot size and dimensions, the presence of creeks, whether you are on a slope, and whether a covenant is attached to your property. Those four are worth checking before design rather than after.

03

What we can and cannot do

Five Eight Twelve can provide the system specification, drawings and project information your application needs. Obtaining the permit remains the property owner's responsibility, and we will tell you early if we think your site needs a consultant.

Permit and approval requirements depend on the property, the proposed structure and the site conditions. Five Eight Twelve can provide the project and system information needed to support an application. Property owners remain responsible for confirming and obtaining the required District of West Vancouver permits and approvals.

Before you ask for a number

What Moves a West Vancouver Quote

No prices, because a figure without a specification is not information. Being in West Vancouver does not by itself make a project cost more. What can move it are the site conditions below, and most properties are affected by none or one of them.

The system

Site

Integration

Approvals

What your quote will hinge on

Select the factors on the left that describe your project.

  • The system
  • Site
  • Integration
  • Approvals

This is what we work through on site before quoting. On most West Vancouver properties none of the approval lines apply. The point of checking is to find out which case you are in.

Straight answers

West Vancouver Questions

Do I need a permit for a patio cover in West Vancouver?

Most likely. The District states that constructing a structure on your property, including decks, requires a building permit, and a covered structure should be treated the same way. What varies is what satisfying that takes, which the District says depends on lot size and dimensions, the presence of creeks, whether you are on a slope, and whether a covenant applies. Confirm your specific project with the District.

Source: District of West Vancouver, Building Permits and Inspections

My property is in the wildfire area. Does that mean I need a development permit?

For a patio cover or pergola at an existing house, generally no. The Wildfire Hazard Development Permit Area covers properties within roughly 100 metres of an undisturbed forest interface, but the District's guidance is that the permit applies to constructing most new single and multiple family homes and coach houses and to subdivision, and that a development permit is not required for work on existing homes. Being inside the area is not the same as needing the permit. Confirm your own project with the District.

Source: District of West Vancouver, Wildfire Hazard Development Permits

There is a creek on my property. Does that change things?

It can. The District requires an Environmental Development Permit for work within 15 metres of the top of any watercourse bank. Whether that catches your project often depends on exactly where the structure goes, which is why it is worth establishing at design stage. On plenty of properties a structure can simply be positioned clear of the buffer.

Source: District of West Vancouver, Environmental Development Permits

What applies to a waterfront property?

The Foreshore Development Permit Area, adopted in April 2022, covers waterfront properties and upland properties below the flood construction level in the District's NE2 guidelines. The District applies a 15 metre buffer from the natural boundary, and the NE2 guidelines require an assessment from a Qualified Environmental Professional. Separately, specify marine-grade components: salt air pits ordinary stainless steel.

Source: District of West Vancouver, Foreshore Development Permits

Does a sloped lot make the project more expensive?

Not automatically, but it changes three things: how footings are designed, how material gets to the work area, and where water goes once a roof is added. On a moderate fall none of that is dramatic. On a steep or difficult-access site it is the largest variable in the quote, which is why we look at it before pricing rather than after.

Are security shutters worth it on a West Vancouver home?

They earn their place where a property sits empty for stretches, because they close it down for light, heat and security in one action and can be operated remotely. On west-facing glazing they also do something no interior blind can: stop the heat outside the glass rather than after it has arrived. On a commercial frontage the case is simply that the glazing is the most exposed thing on the elevation.

How much do motorized screens cost?

It depends on how many flanks you are closing, the drop height, whether they are track guided, and the control and sensors specified. We quote the actual openings after measuring them rather than publishing a range that would not apply to your property.

Do patio covers need footings?

A freestanding structure needs its own foundations, and on a sloped lot the design depends on grade and soil. An attached cover transfers load into the building instead, which is often simpler where the structure allows it. Either way it is a site question, which is why an accurate quote needs a visit rather than a photograph.

Can a patio cover attach to the house?

Structurally yes, and it usually needs fewer posts and ties into the roofline more cleanly. What the connection looks like depends entirely on what is behind the cladding, which we check on site before quoting a projection. Where the structure will not carry the load, a freestanding frame is the alternative and often the better answer on a difficult elevation.

Do louvered pergolas leak?

Closed, a properly specified system seals and carries water away inside the frame, so in ordinary weather no. What does cause complaints is a gutter or downpipe that was never sized for the roof area above it, and on a fall, a discharge point that sends water somewhere nobody thought about. Neither is a fault in the roof; both are decisions made at design stage.

What is the most efficient way to heat a covered terrace?

Radiant infrared, mounted into the structure. The Bromic heating page sets out why radiant rather than convection. The West Vancouver detail is the housing: on the waterfront ask about the marine version of the Platinum Electric in 316 stainless, because standard stainless does not survive salt air well. Coverage and mounting height are set per model against the terrace you actually have, so that part gets worked out on site.

Do you handle the permit application?

No. The property owner is responsible for confirming and obtaining the required District approvals. What we provide is the system specification, drawings and project information that support the application, and an early flag if we think your site needs a consultant such as a qualified environmental professional.

Working Across West Vancouver

Five Eight Twelve designs, supplies and installs throughout the District of West Vancouver, from the village centres to the upper slopes and the waterfront. We do not operate an office or showroom in West Vancouver. Work is run out of our Vancouver operation, and because so much here turns on the site itself, we come and look at it before quoting.

The City and District of North Vancouver are covered on their own page, with their own requirements. If your project is elsewhere on the North Shore, tell us where it is and we will confirm directly.

District of West Vancouver

Start with the site, not the product.

Ready to plan your project?

Tell us where the property is, what the terrace or deck is like now, and what stops you using it. We will come back with the options that address it, what installing each one involves on your site, and which approvals it needs.

Luxury Patio
Call UsSMS TextEmail Us