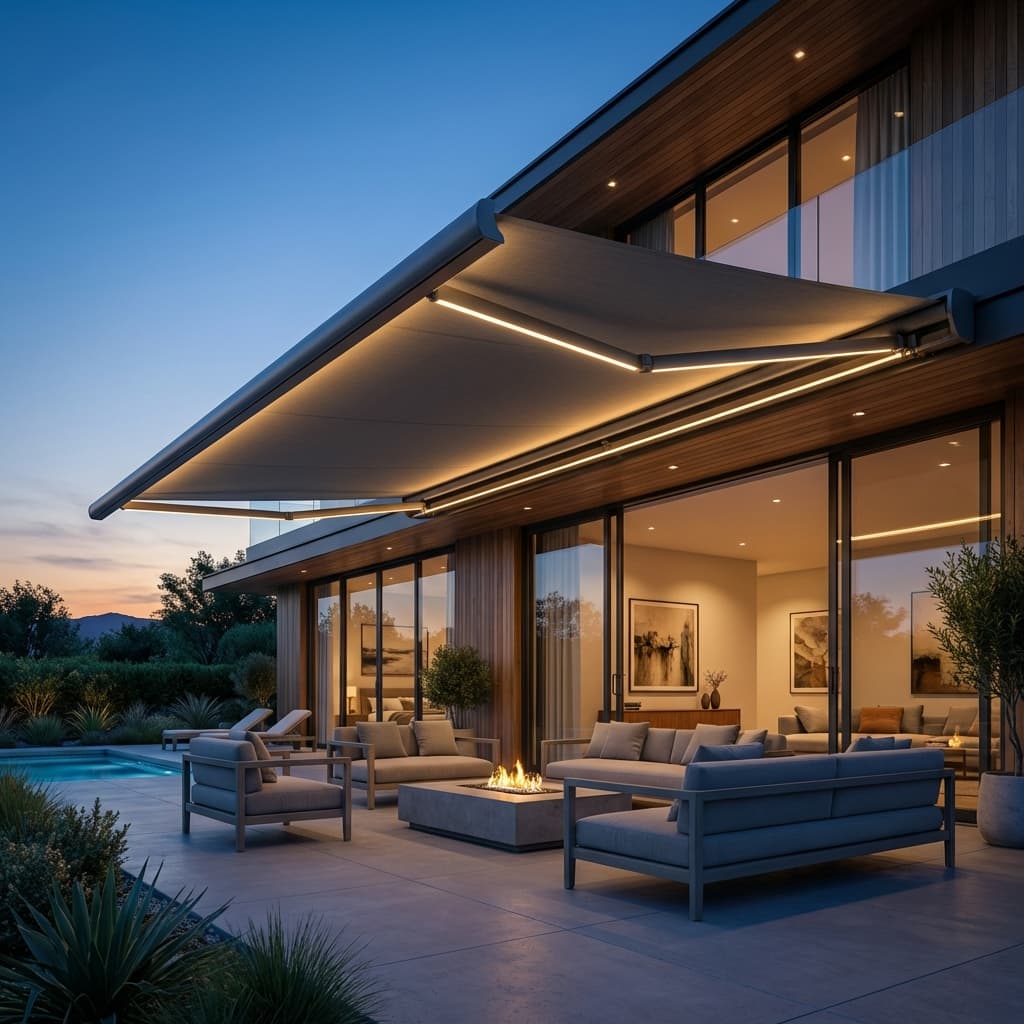
Five Eight Twelve
Home
LocationsAboutContactGet a Quote
Most Vancouver outdoor space sits on strata property or on a building somebody else owns, so what you may fix to the structure decides the system before style does. Patio covers, motorized screens, awnings and louvered roofs, specified around that constraint.

Vancouver, BC

Patio Covers, Shade & Awnings in Vancouver

Most Vancouver outdoor space sits on strata property or on a building somebody else owns, so what you may fix to the structure decides the system before style does. Patio covers, motorized screens, awnings and louvered roofs, specified around that constraint.

Installing across Vancouver since before this page existedNamed work in Yaletown, Olympic Village and Stanley Park, shown further down with the systems stated.
Residential & commercialPrivate decks and character home patios through to restaurant patios and hotel terraces.
Design & specificationSystem selection and sizing worked out against your building, your exposure and your approval path before anything is ordered.
Motorization & automationSomfy and Gaposa control, sun and wind sensors, and integration across roof, screens and lighting.
Professional installationOur own supply and installation, scheduled around strata access or around trading on commercial sites.
Warranty registrationManufacturer terms and registration completed as part of project closeout.

What Actually Limits a Vancouver Outdoor Space

Rain is the obvious one and it is the least interesting. Four conditions do more to decide what gets specified here.

Vancouver outdoor space is expensive, overlooked and wet for eight months of the year, so the question is almost never how to get shade. It is how to make a space you already own usable in more weather, without losing the light, the view or the neighbour's goodwill.

01

The season is long and grey, not short and hot

The constraint is not summer heat, it is the seven or eight months when a deck is technically available and nobody goes outside. That pushes Vancouver projects toward permanent overhead cover and side weather protection rather than toward on-demand shade, which is the opposite of what an interior BC market needs.

02

Everything is overlooked

Lot widths in most of the city put your patio in someone's sightline, and the same is true on almost every strata terrace. Privacy is routinely the reason a project happens at all, which is why screens do more work here than in markets with room between houses.

03

What you are allowed to fix to, and who owns it

A large share of Vancouver outdoor space sits on strata property or on a building the occupant does not own. That decides the connection detail before anything else does, and it is why freestanding and non-penetrating options come up far more often here than in detached-home markets.

04

Water has to go somewhere

Put a solid roof over a patio and you have created a catchment that did not exist before. Where that water goes, and whether it lands on your neighbour, a walkway or your own foundation, is a real design question on tight urban lots rather than a detail to sort out on installation day.

The Four Systems We Specify Most in Vancouver

Each summary covers the local application; the linked product pages carry the full range and specification.

01Permanent cover

Patio Covers

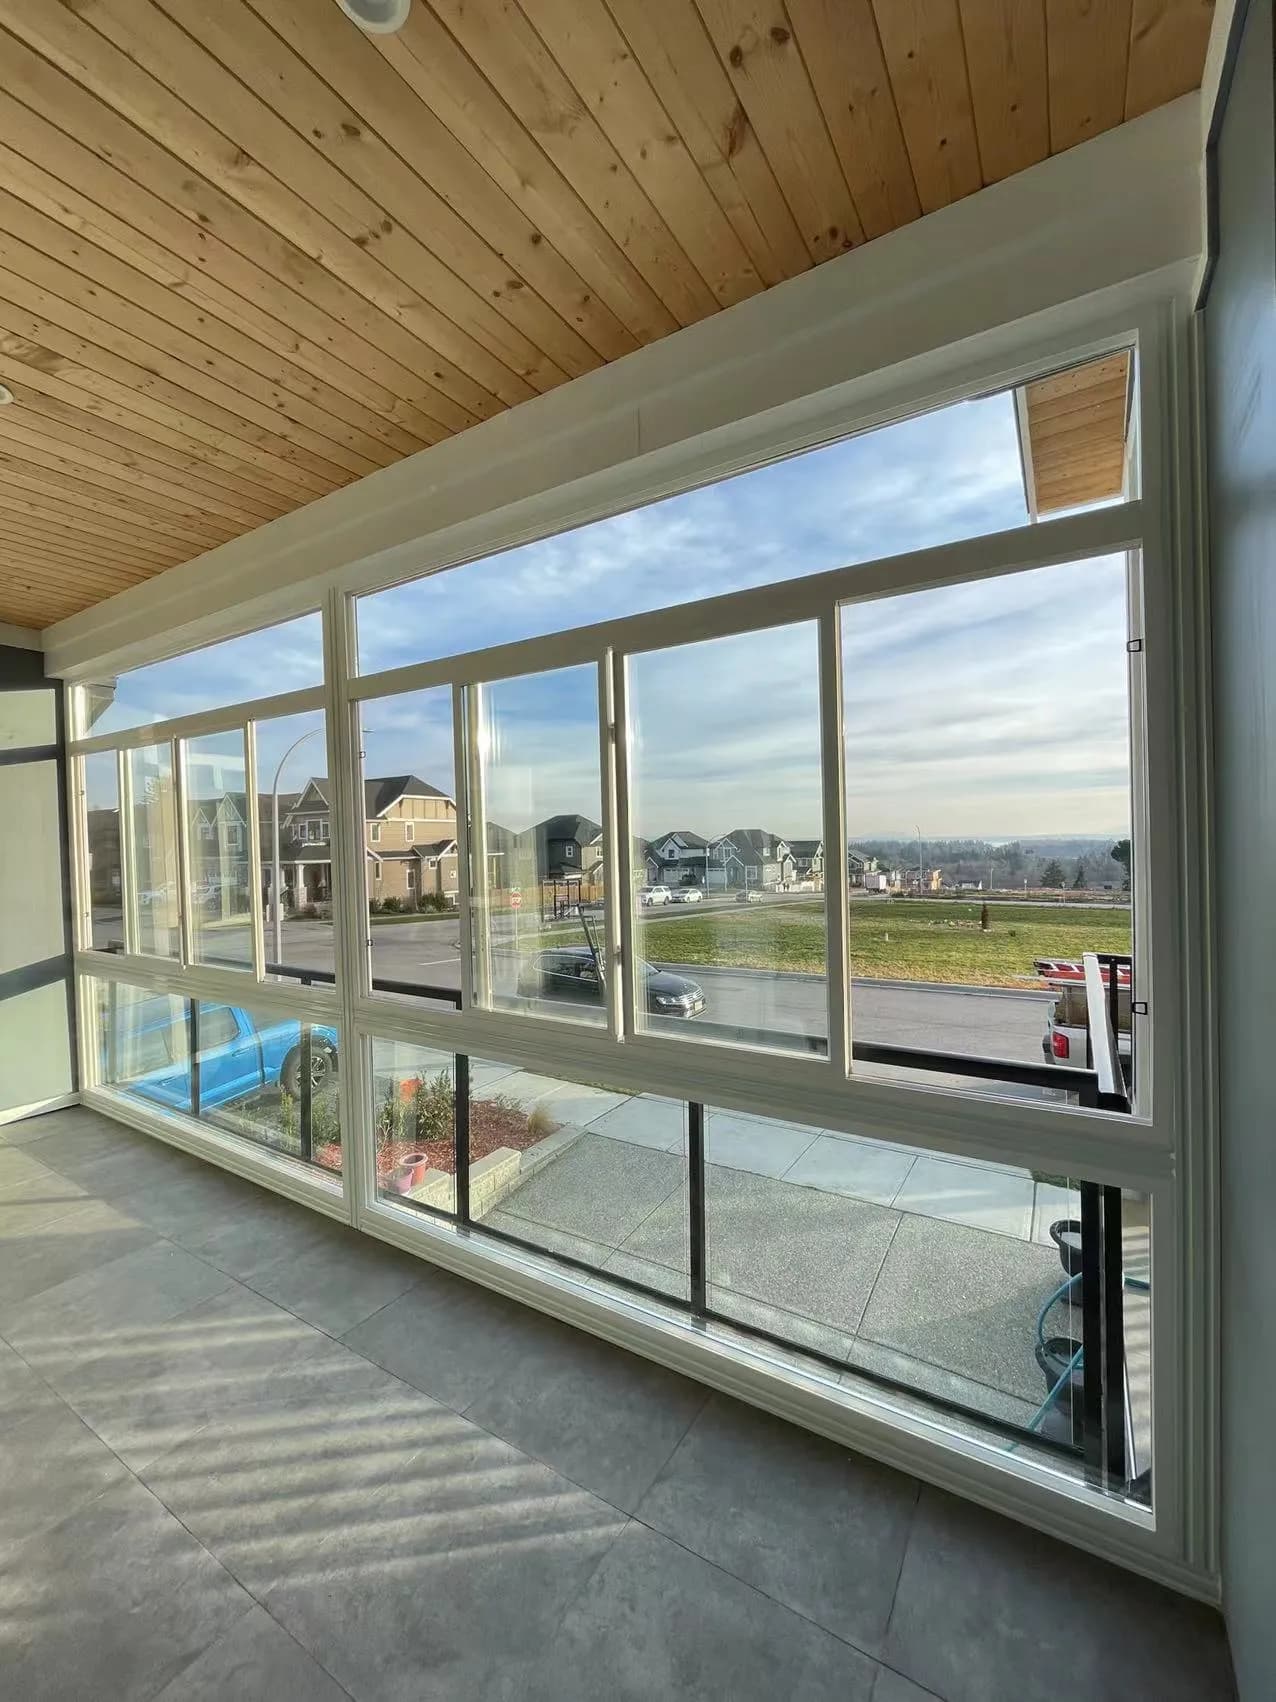
The one system that changes how many months a space gets used rather than how comfortable it is in August. A glass, polycarbonate or aluminum roof turns a deck that is theoretically available into one that gets used in November. Detailing it into the existing roofline, and getting the drainage right on a tight lot, is most of the work.

  • Continuous cover through the long grey season, not seasonal shade
  • Glass, polycarbonate and aluminum roof options
  • Attached to the building or freestanding where the structure will not take it
  • Drainage designed rather than improvised, which matters on narrow lots
  • Screens, heating and lighting integrate into the same structure
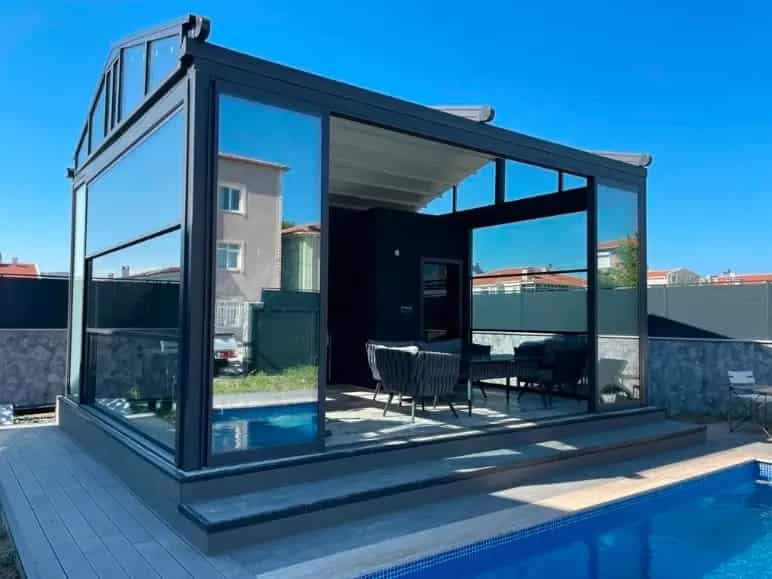
Patio cover and sunroom systems
Glass roof patio cover integrated into a Vancouver house
02Privacy, glare, weather

Exterior Shade & Motorized Screens

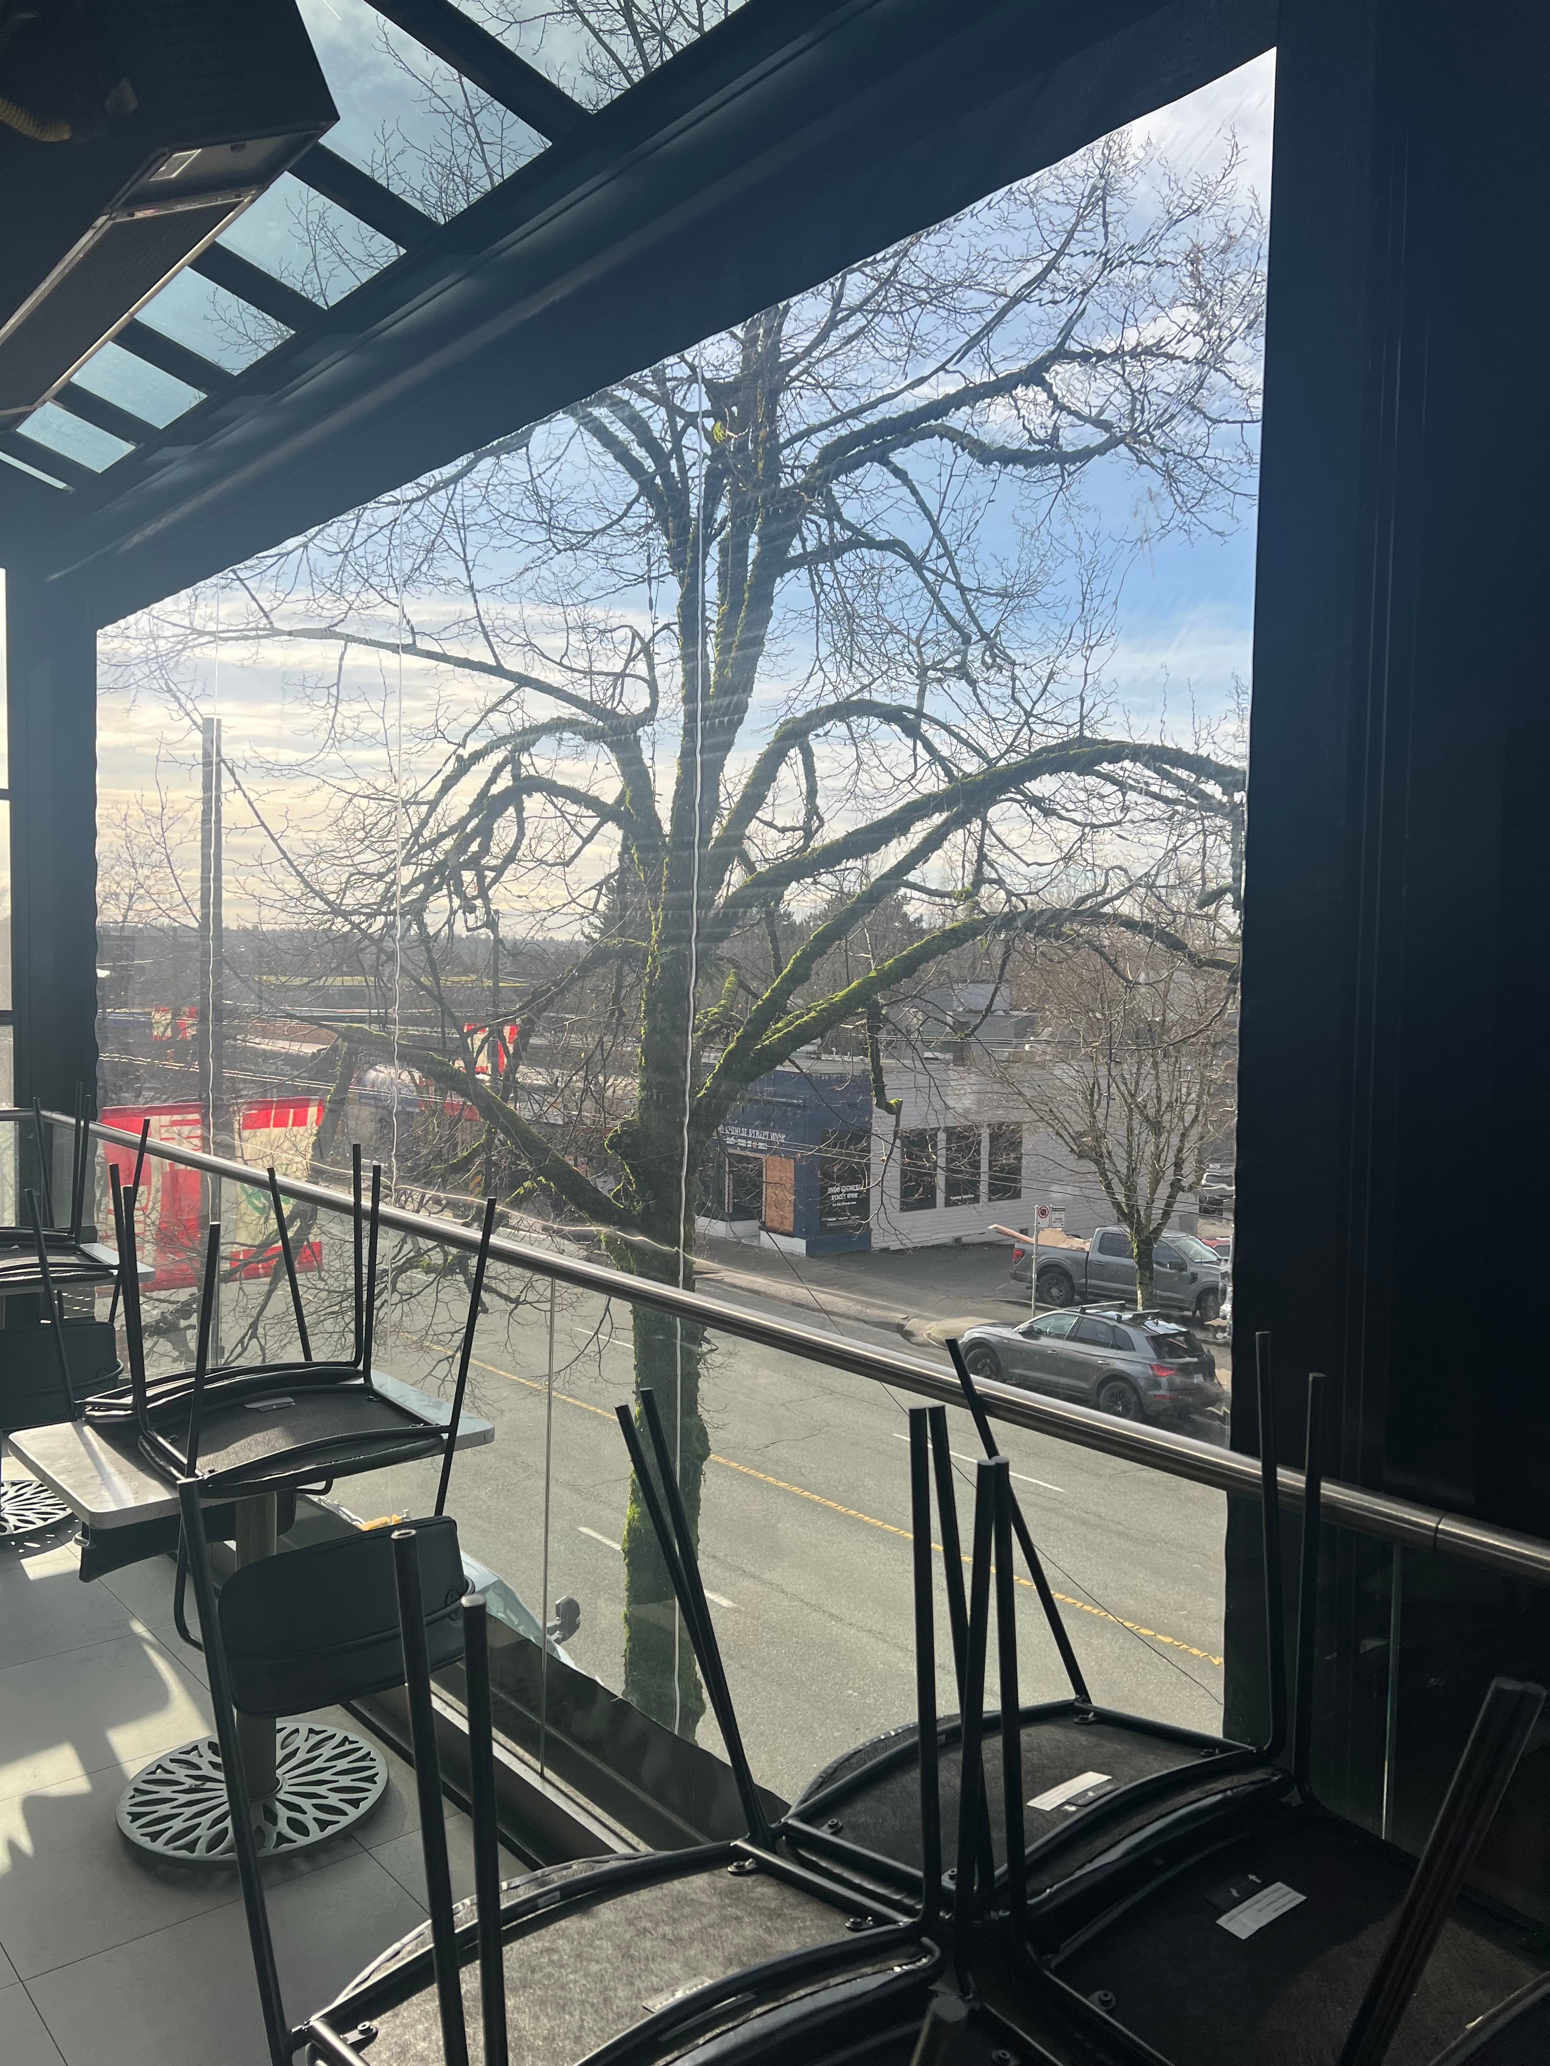
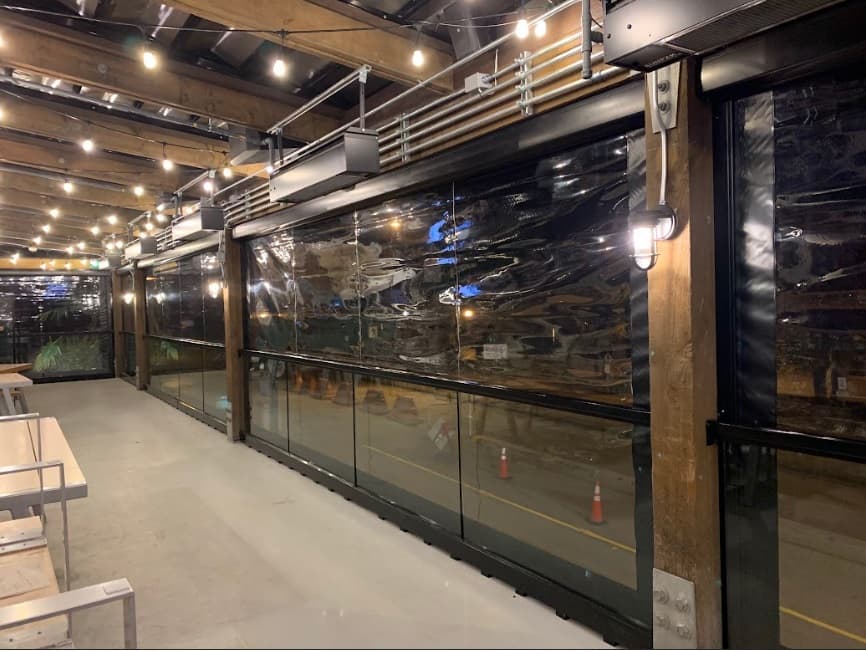
The system that does the most for a Vancouver patio per dollar. Track-guided motorized screens drop to cut low western sun off the water, close a side against wind and rain, and give privacy from a neighbour four metres away. On a commercial patio they are the difference between seating you can book and seating you hope for. We have installed MagnaTrack screens at Craft Beer Market and Social, both shown below.

  • Motorized, track guided, and stable in wind rather than swinging free
  • Privacy from close neighbours and overlooking units
  • Low western sun and glare off the water
  • Retract fully out of the way when you want the view back
  • Sun and wind sensor automation, or app and wall control
Exterior shade screen systems
MagnaTrack motorized exterior screens installed at Social in Vancouver
03Shade on demand

Retractable Awnings

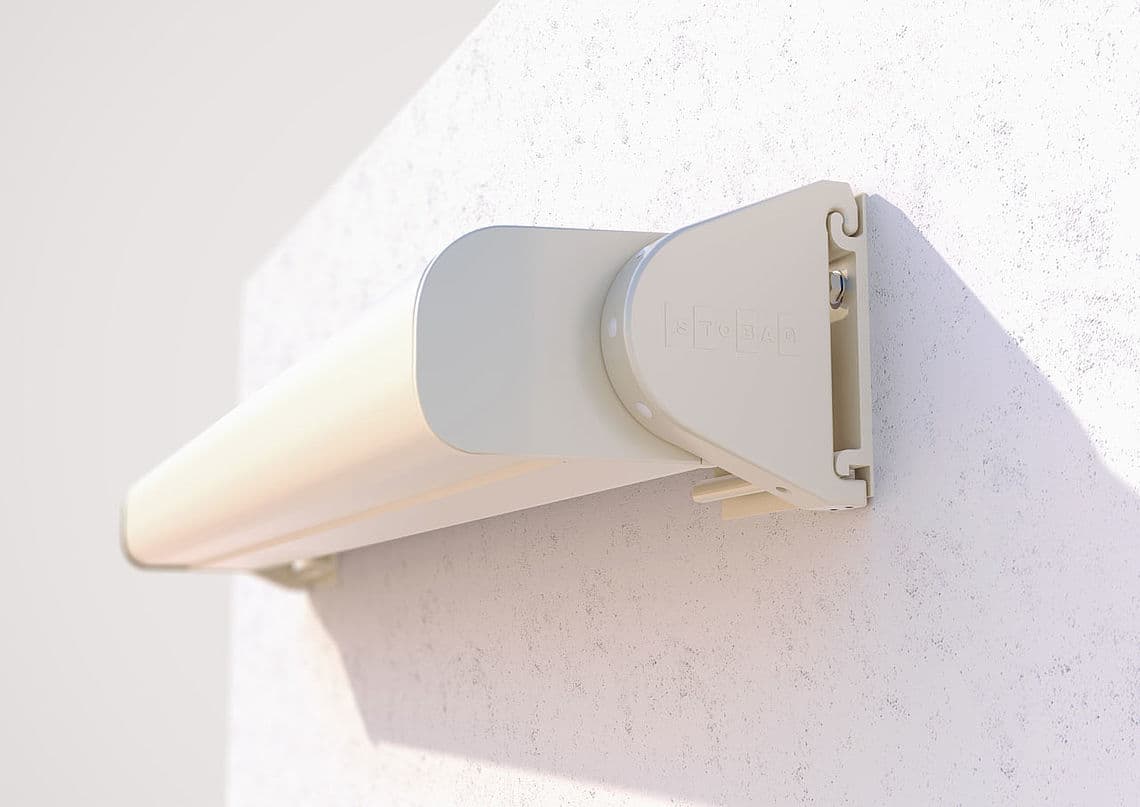
An awning suits the Vancouver case where you want the open sky most of the time and cover occasionally, and it folds away out of winter weather instead of standing in it. Which system type fits depends on what you are mounting to and how exposed it is when closed.

  • Extends for shade or a shower, retracts to give the sky back
  • Cassette systems seal the fabric away through the wet months
  • Six system types, from wall mounted to freestanding terrace
  • Somfy and Gaposa motorization with sun and wind sensors
  • Decks, terraces, storefronts and restaurant frontages
Compare every awning system and how it installs
Cassette retractable awning with the fabric sealed in its housing
04Adjustable overhead

Pergolas & Louvered Roofs

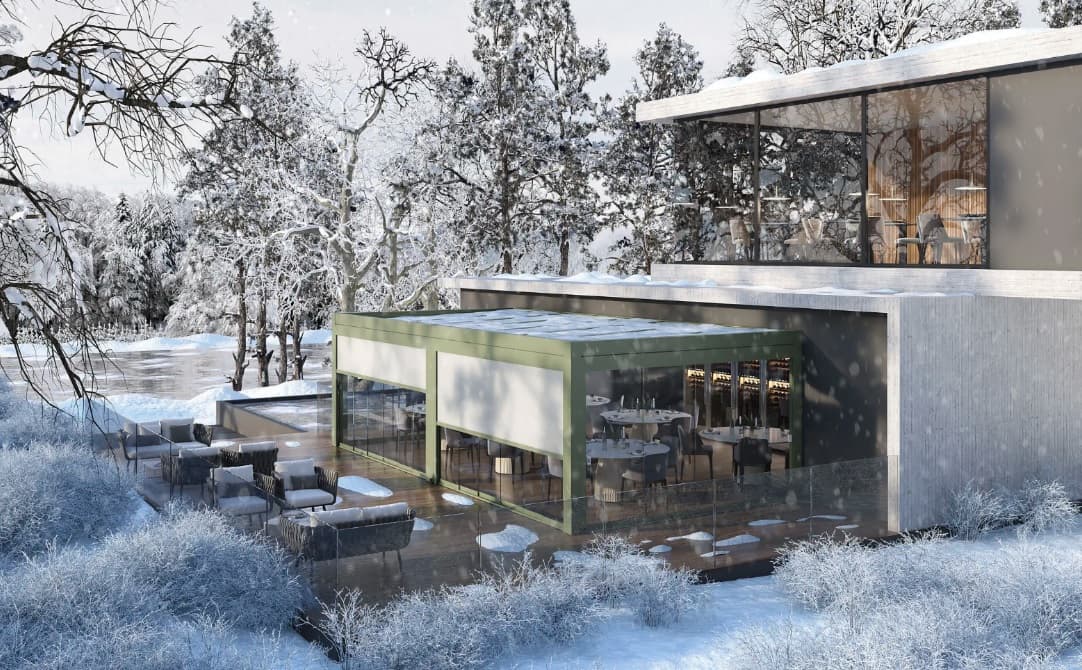
The premium end of the overhead decision. An adjustable louvered roof gives you open sky when there is sun and a closed roof when there is not, which suits a climate that changes inside an afternoon. It also gives you a structure to mount screens, heating and lighting into, so a patio becomes an outdoor room rather than a covered slab.

  • Blades open for light, angle for sun, close to shed rain
  • Freestanding on a deck or attached to the building
  • Screens, heating and lighting mount into the structure
  • Engineered to your site rather than to a catalogue figure
  • Roof decks, narrow side patios and restaurant terraces where the footprint is fixed
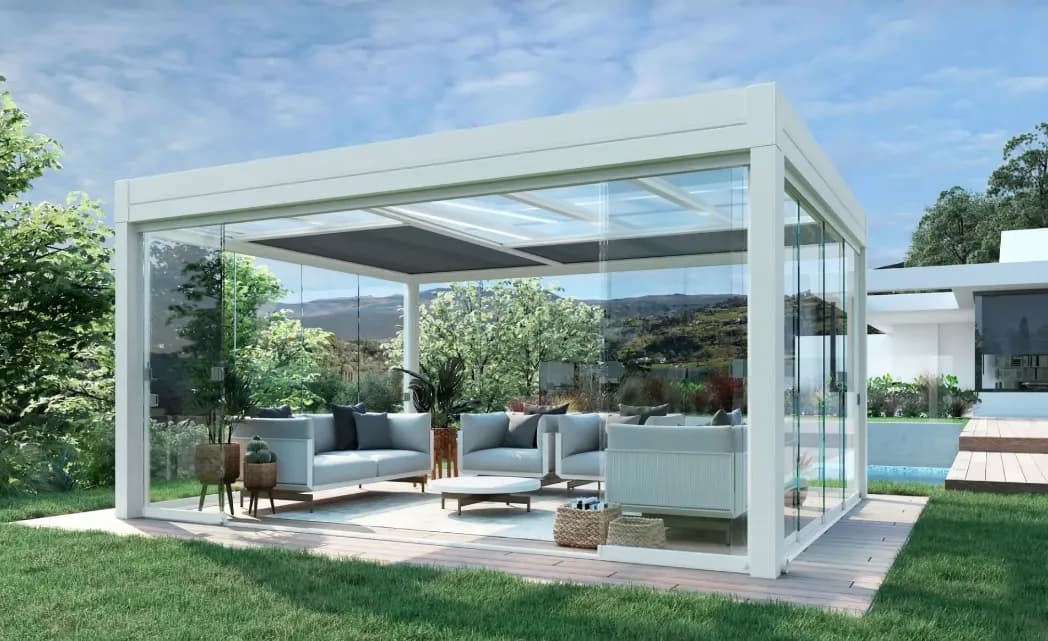
Pergola and louvered roof systems in full
Aluminum louvered roof with folding glass enclosure

Residential and Commercial

Both matter here and they are different projects. Pick the one that describes yours.

Permanent patio cover over a residential outdoor living space

Vancouver homes rarely have space to spare, so the job is usually making one existing area work harder rather than adding a new one.

Decks and patios that go unused most of the year

The most common Vancouver brief. Permanent overhead cover plus a screened side is what converts an eight-month dead zone into usable space.

Outdoor kitchens and entertaining space

Cooking and eating outside needs reliable cover, real light after dark and heat. These are the projects where integrating everything into one structure pays off most.

Privacy on narrow lots and strata terraces

Screens give separation from a close neighbour or an overlooking unit without building a wall or losing the light.

Character homes and heritage streets

A visible structure has to suit the building. Fabric, finish and profile matter more here than on a new build.

Strata townhouse and condo terraces

Fixing to a building you do not own changes the connection detail and adds an approval step. We work to what the strata will actually allow.

Commercial outdoor dining

Restaurant & Hospitality Patios

What you are allowed to build depends entirely on where the patio sits, and the city runs separate permits for private property, the sidewalk and the curb lane.

Where the patio sits decides what you can build

A patio on your own property, a sidewalk patio and a curbside patio are three different permits with three different rulebooks. The enclosure restriction people quote belongs to the private patio permit; the 2026 curbside guidelines take a different approach and set out what lightweight overhead cover and windscreens are allowed. Establish which one you are on before designing anything.

Curbside is where overhead cover is spelled out

The 2026 Summer Curbside Patio Design Guidelines allow lightweight, flexible overhead covers such as umbrellas, single or dual-pitch covers, shade sails and canopy-style, at 2.1 m to 3.0 m above the patio surface and not connected to the building. Transparent windscreens are allowed on top of railings up to a combined 1.6 m, in shatter-proof material, and the guidelines state glass is not permitted.

Occupancy is the constraint people forget

For a patio on private property the city states that the total number of guests including the patio cannot exceed your occupancy permit, and that permanently increasing occupancy may require adding customer washrooms or increasing exit capacity. That can change the economics of a patio before a single system is specified.

What we actually install on these sites

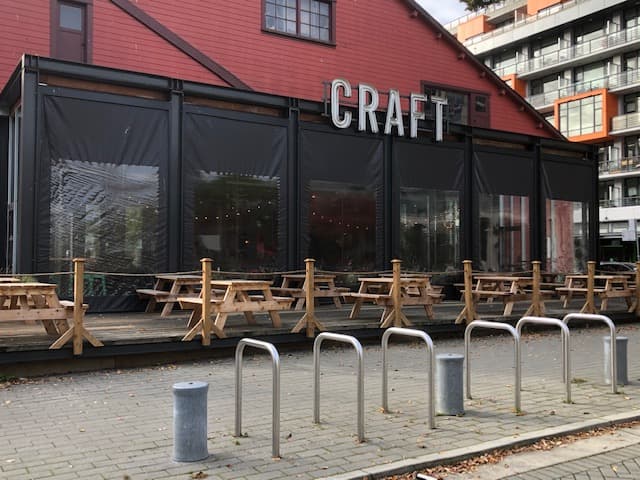
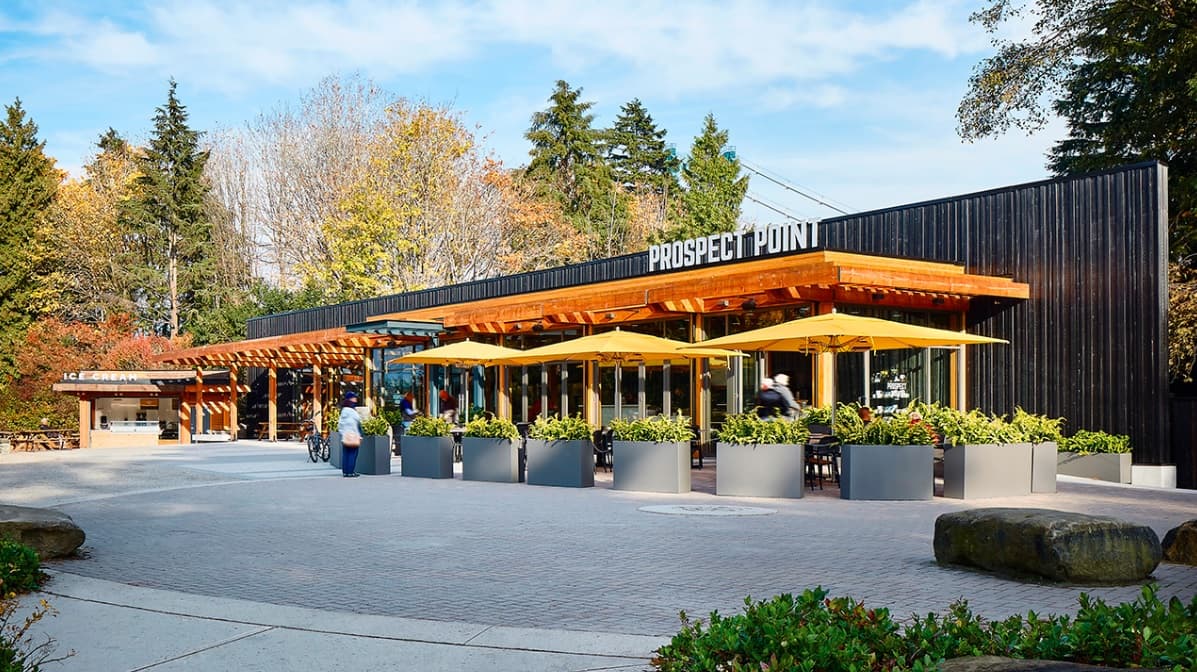
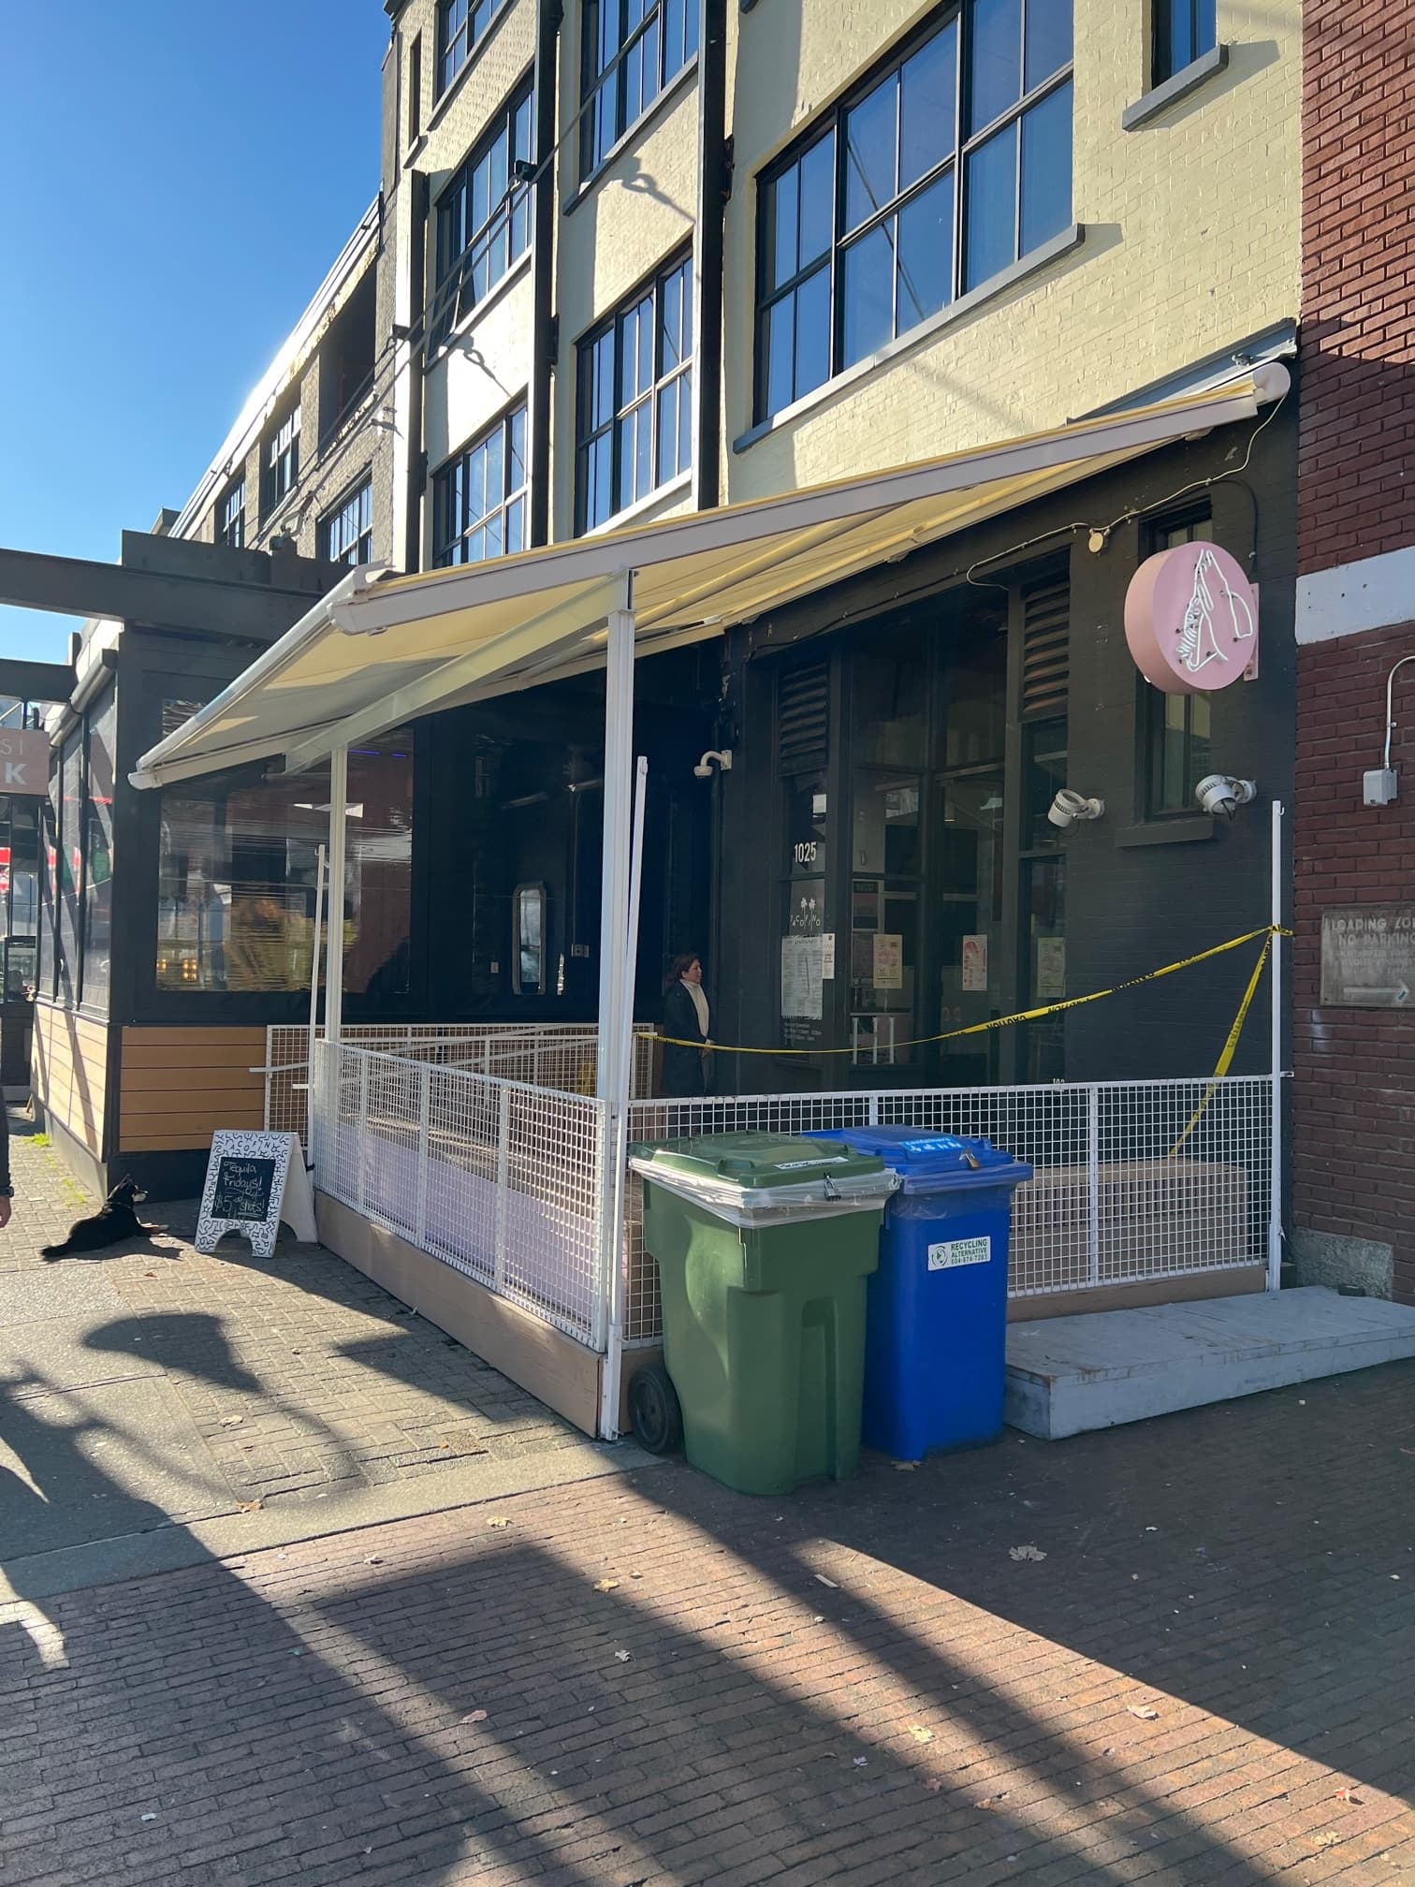
Retractable roofs, motorized side screens, heating and lighting, specified for daily operation and installed around trading. Craft Beer Market in Olympic Village, Tacofino in Yaletown and the Stanley Park Pavilion are all shown below with the systems named.

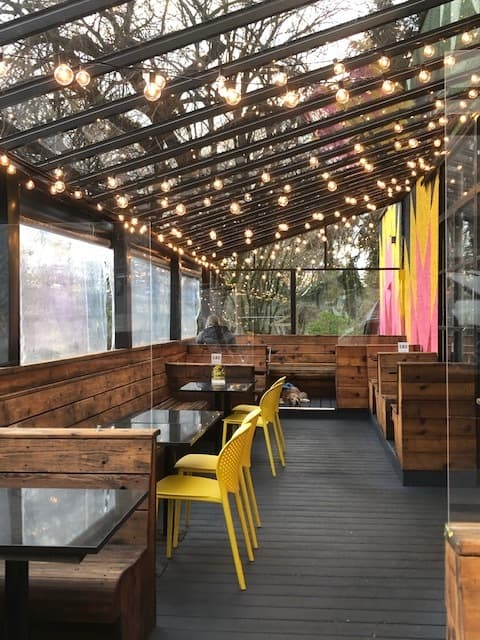
Patio enclosure installed at the Stanley Park Pavilion in Vancouver

Privacy and security

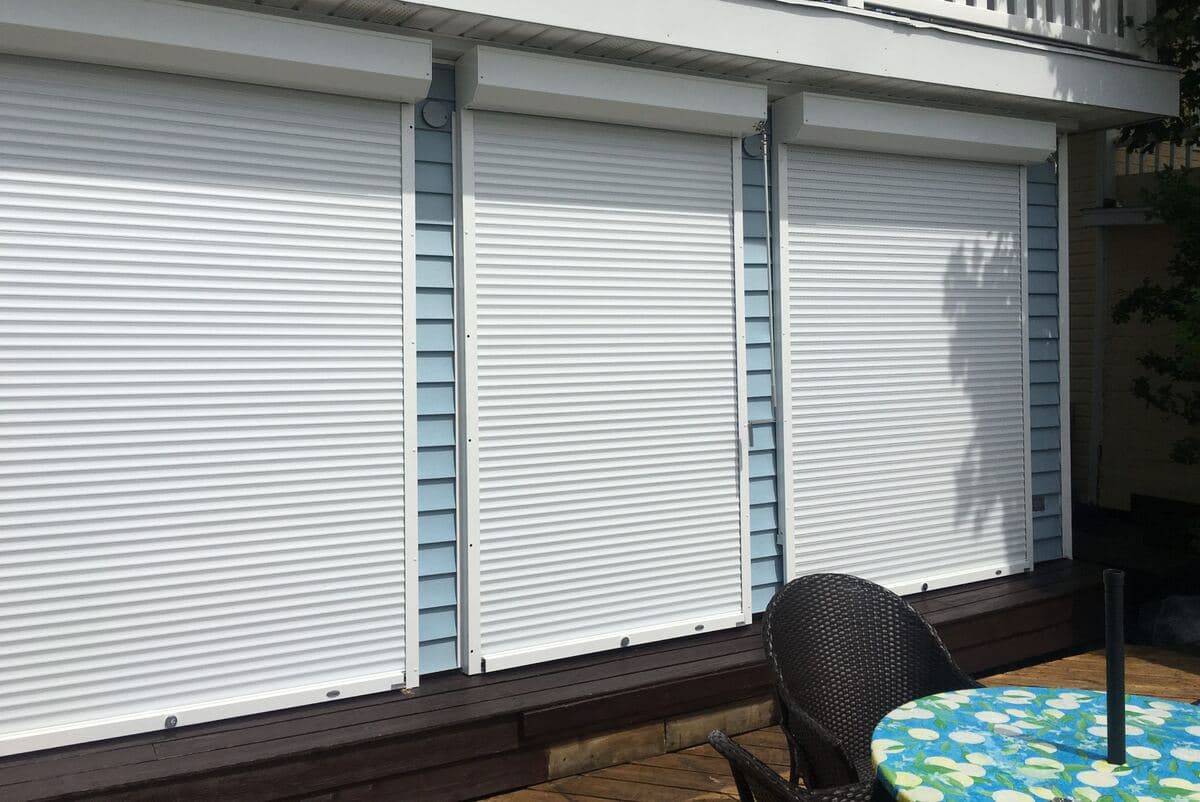
Rolling & Security Shutters

Roll shutters and security shutters are one product family doing two jobs.

Commercial glazing and entrances

Storefront glass is the most expensive thing on a retail elevation and the easiest to lose. Rolling shutters and grilles close it down outside trading hours and go back up without ceremony in the morning.

Residential openings

On homes they do two jobs at once: complete blackout and heat exclusion on west-facing glass, and secured openings on a property that sits empty for parts of the year.

Motorized and integrated

Motorized operation on the same control platform as the shade equipment, so one system runs the screens, the roof and the shutters rather than three.

Fire-rated where the building requires it

Commercial and institutional projects sometimes need rated closures rather than security ones, which is a different product with different approval requirements.

Rolling security shutters fitted over residential windows

Vancouver Projects

Named Vancouver installations with the system stated. Every one is work Five Eight Twelve supplied and installed, and every one is already published elsewhere on this site, which is why we can name it.

STOBAG PERGOLINO pergola awning over the Tacofino patio in Yaletown, Vancouver
Commercial|Yaletown, Vancouver

Tacofino

STOBAG PERGOLINO pergola awning

Retractable fabric roof on a post supported frame over a restaurant patio, giving shade in summer and cover when the weather turns without permanently enclosing the space.

MagnaTrack motorized screens on the Craft Beer Market patio in Olympic Village, Vancouver
Commercial|Olympic Village, Vancouver

Craft Beer Market

MagnaTrack motorized exterior screens

Motorized track guided screens on a busy urban patio, closing the space against wind and rain without shutting off the street.

MagnaTrack motorized exterior screens at Social in Vancouver
Commercial|Vancouver

Social

MagnaTrack motorized exterior screens

Screens enclosing a street-side hospitality patio for year-round use, retracting fully when the weather allows.

Patio enclosure at the Stanley Park Pavilion, Vancouver
Commercial|Stanley Park, Vancouver

Stanley Park Pavilion

Patio enclosure

Full enclosure of an event and dining patio in a heritage park setting, extending the venue's usable season.

The Rest of the Outdoor Room

These come up alongside the four above rather than on their own, and they are usually what turns a covered patio into a space people actually sit in.

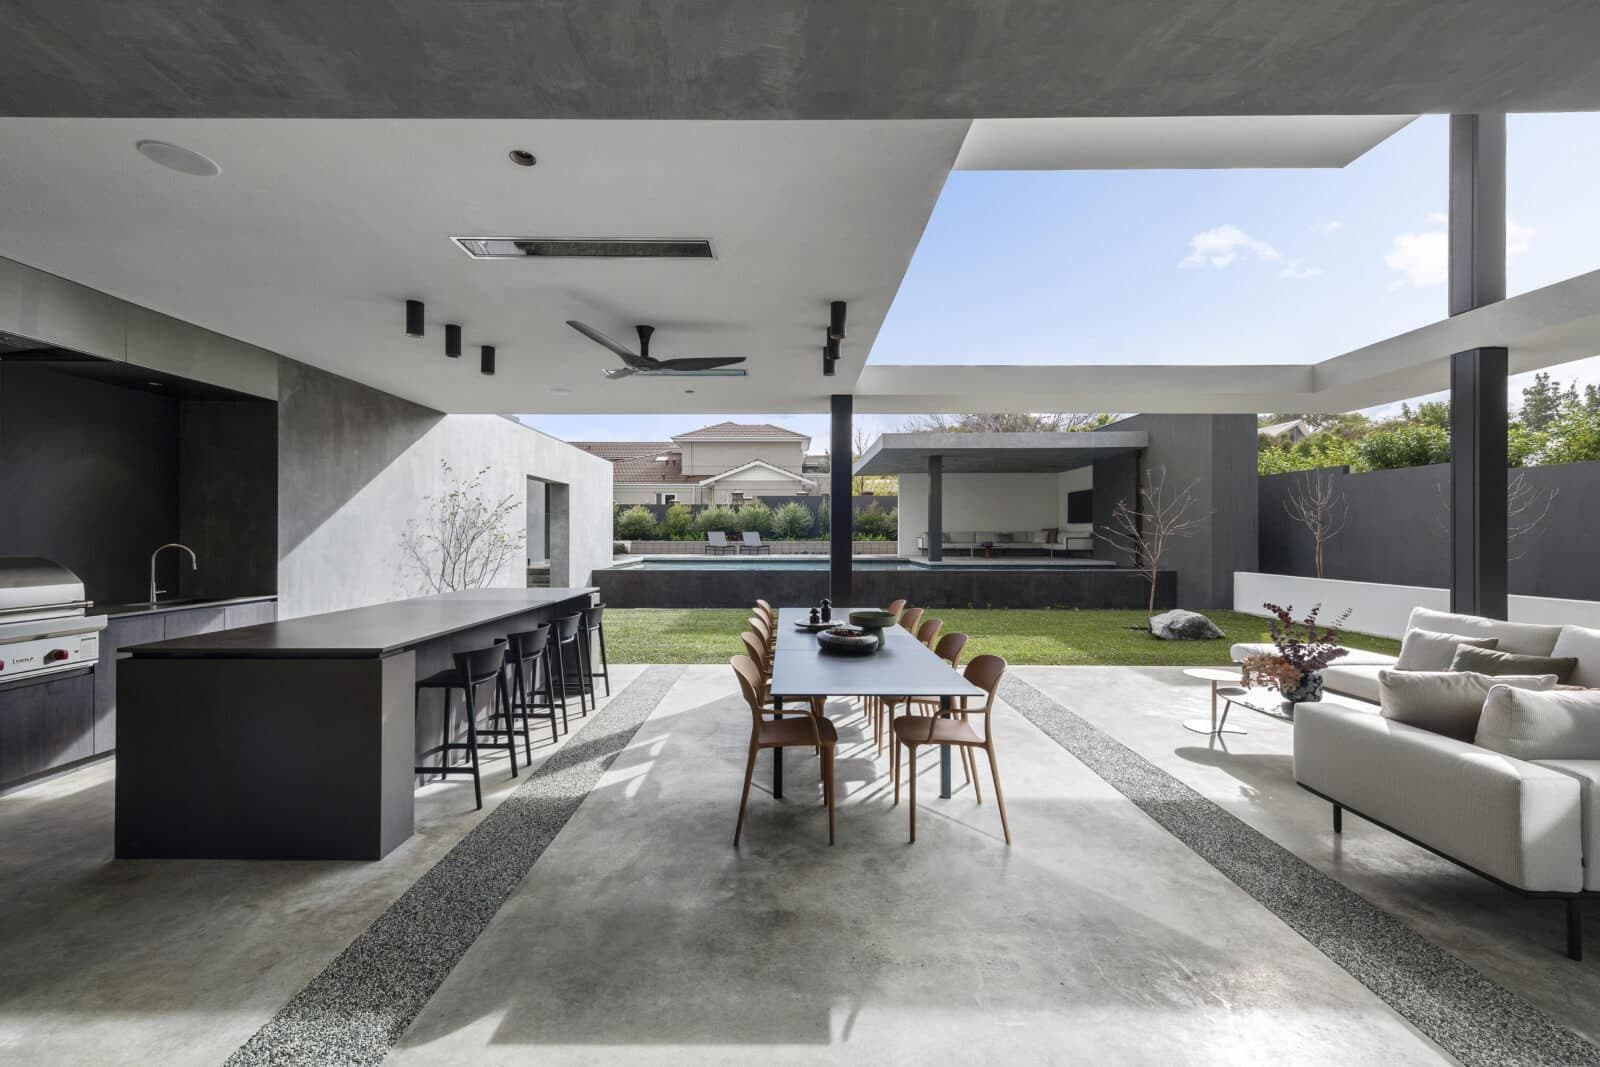
Recessed radiant heater integrated into a covered patio ceiling

Integrated Heating

Radiant infrared mounted into the roof structure is what extends a Vancouver patio into the shoulder seasons, which here means most of the year. It heats people and surfaces rather than air, so it still works with open sides. Specified with the structure it disappears into it; added later it means surface cabling and clamped brackets.

Bromic outdoor heating >
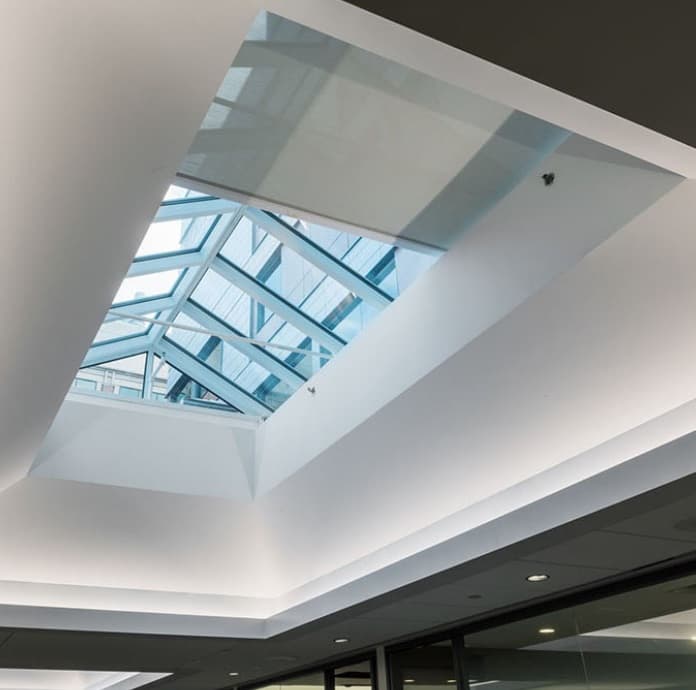
Motorized interior shade fitted to a skylight

Interior Motorized Shades

Where the solar gain is hitting the glass rather than the patio, interior motorized shades handle it at the window. They run on the same automation platform as the exterior systems, so one control scheme covers the whole property instead of three apps.

Interior shade systems >
Glazed structure installed on a Dunbar property in Vancouver

Glass Canopies & Architectural Systems

Entrance canopies, glass roofs and motorized glass walls, where the requirement is architectural rather than seasonal. Common on Vancouver commercial frontages and on contemporary homes where a fabric system would look wrong.

Glass canopies and louvers >

How a Vancouver Project Runs

The same process we use in every market. It exists to get the specification and the approval path settled before anything is ordered.

  1. 01

    Consultation

    Tell us about the space, how you want to use it and when it currently stops working. We establish scope and the systems worth considering.

  2. 02

    Site and project review

    Orientation, exposure, mounting conditions, drainage, access, and how the space connects to the building.

  3. 03

    System and design options

    The realistic options with the tradeoffs stated, including what each one does and does not solve.

  4. 04

    Proposal and quote

    A specified proposal covering system, sizing, finish, integration and installation scope.

  5. 05

    Approvals confirmed

    You confirm and obtain the City of Vancouver permits your project requires, and strata approval where it applies. We provide the project and system information to support that.

  6. 06

    Installation

    Supply and installation to the agreed specification, scheduled around building access and, on commercial sites, around trading.

  7. 07

    Handover

    Operation, control setup, care guidance and warranty registration.

Step five is the one people underestimate, and in Vancouver it has two forms: the city, and on strata property the building. Both are easier to resolve once the system is specified.

Local planning

Permits in Vancouver: Four Different Paths

Vancouver is one municipality running several separate approval processes, and the rules genuinely differ between them. A patio on your own property, a sidewalk patio and a curbside patio are governed by different documents, so a restriction that applies to one says nothing about the others. Everything below is quoted from the city's own published requirements and is a starting point for your conversation with them, not a determination about your project.

Private / residential

The Vancouver Building By-law sets out what it does not apply to. The exclusion is narrower than most people assume, and the penalty for guessing wrong is published.

01

The exclusion, in the by-law's own words

Building By-law No. 14343 lists among the things the regulations do not apply to: accessory buildings less than 10 square metres in building area that do not create a hazard. Ten square metres is roughly 3.2 by 3.2 metres, smaller than most dining patios.

02

Attached is not accessory

That exclusion is written for accessory buildings. A cover attached to your house is generally not one, so assume an attached patio cover or louvered roof needs permit review and treat exemption as the exception. Confirm your specific structure with the city.

03

Zoning is a separate question

Even where a building permit is not required, the Zoning and Development By-law still applies, including setbacks and site coverage. Two separate tests, and passing one says nothing about the other.

04

The cost of not asking

The city states that a work without permit penalty is typically double the original permit fee, that all work must stop while the application is processed, and that work already commenced may have to be removed. It also states that as the homeowner you are responsible for those fees even if you hired a contractor who assured you no permit was needed.

Requirements depend on the property, the structure and the use. Five Eight Twelve can provide the project and system information needed to support your application. Property and business owners remain responsible for confirming and obtaining required City of Vancouver permits and approvals.

Before you ask for a number

What Moves a Vancouver Quote

No prices here, because a figure without a specification is not information. These are the variables that actually decide the number, with the Vancouver-specific ones called out. Our awning pricing guide goes deeper on that product family.

The structure itself

Vancouver site conditions

Integration

Approvals

What your quote will hinge on

Select the factors on the left that describe your project.

  • The structure itself
  • Vancouver site conditions
  • Integration
  • Approvals

This is the checklist we work through on a site visit before quoting. Knowing it in advance usually makes that visit shorter and the quote firmer.

Straight answers

Vancouver Questions

Do I need a permit for a patio cover in Vancouver?

Usually yes. The Vancouver Building By-law excludes accessory buildings under 10 square metres in building area that do not create a hazard, but a cover attached to your house is generally not an accessory building, and 10 square metres is smaller than most dining patios. Zoning setbacks and site coverage apply separately. Assume permit review and confirm your specific structure with the City of Vancouver.

Source: Vancouver Building By-law No. 14343

How do I attach a patio cover to my house?

Through a structural connection to the building's framing or to a beam, not to cladding or trim. What the connection looks like depends entirely on what is behind the wall, which is why we check it on site before quoting a projection. Where the structure will not take the load, a freestanding frame on its own posts is the alternative and often the cleaner answer.

Do you need footings for a patio cover?

A freestanding structure needs its own foundations. In Vancouver the first question is usually whether there is already a slab or deck that can carry it, and the second is what you are allowed to go into, because on a strata terrace or a podium you often cannot penetrate the structure at all. An attached cover puts the load into the building, which on strata property is a conversation with the building as well as with us.

What's the best cover for a Vancouver patio?

It depends on whether you want the sky back. A permanent glass or aluminum cover gives uninterrupted protection and suits a space you want usable in November. An adjustable louvered roof lets you open it when the sun appears and close it when it does not, which suits our habit of getting all four seasons in one afternoon. A retractable awning is the answer where the space is fine most of the time and you want shade or a shower cover occasionally.

Pergola, louvered roof or patio cover, what is the difference?

A pergola is an open frame. A louvered roof is a pergola with adjustable blades that close into a solid roof. A patio cover is permanently solid. The practical difference is control versus constancy, and it decides how the space behaves rather than how it looks. Our comparison guide sets it out properly.

Are motorized patio screens worth it in Vancouver?

On a Vancouver patio they usually do more than the roof does, because the problems here are wind, rain coming in sideways and being overlooked, none of which an overhead structure solves. Track guided motorized screens close a side in seconds and retract completely when you want the view. On commercial patios they are what makes outdoor seating bookable rather than hopeful.

What do motorized screens cost on a Vancouver patio?

The number of openings and how far each one has to drop set the base, then guiding, control and sensors move it from there. On a commercial patio there is a question that comes before any of that, which is which permit the patio sits on, because that can rule a system out before anyone measures. We quote the actual openings after seeing them.

Can a Vancouver restaurant cover or enclose its patio?

It depends which patio you have, and this is where most advice goes wrong. On a patio on your own property the city's private patio restrictions state that businesses must not enclose it with walls, roofs, windows, or barriers other than the required railing. A curbside patio is governed by different rules: the 2026 design guidelines allow lightweight, flexible overhead covers such as umbrellas, single or dual-pitch covers, shade sails and canopy-style, and allow transparent windscreens on top of railings. A sidewalk patio is different again, where the city states an awning requires a separate permit. Find out which permit you are on before designing anything.

Source: City of Vancouver, Patios on public property

What is the difference between a summer patio and a permanent one?

The city treats them as separate permits. A summer patio runs April 1 to October 31, may move up to 50 percent of your existing seats outside, must be removed by November 1, and is applied for each year. A year-round permanent patio needs a development permit renewed annually plus a building permit as part of the approval, and the building permit is not renewed.

Source: City of Vancouver, Private patio permit

Can I put a structure on a strata terrace?

Often yes, but the strata decides, and what you may fix to the building is usually the binding constraint rather than what the product can do. Freestanding and non-penetrating options exist precisely for this. We will tell you early if what you want will need a strata submission, and provide the system information for it.

Are security shutters worth it on a Vancouver property?

On commercial glazing the case is straightforward: storefront glass is the most expensive and most exposed thing on the elevation. On homes they do double duty, giving complete blackout and heat exclusion on west-facing glass as well as securing openings on a property that sits empty for stretches. Both can run on the same control system as the shade equipment.

What does a retractable awning cost, and who installs it?

Width and projection first, then whether it is open or cassette, then fabric, motorization and how straightforward the mounting is. We install our own work rather than subcontracting it. The full cost breakdown, every system type and how each one mounts are all on the retractable awnings page.

Working Across Vancouver

Five Eight Twelve is based in Vancouver and designs, supplies and installs across the city, from the west side and Kitsilano through the downtown peninsula, Yaletown and Olympic Village to East Vancouver. We also work throughout the Lower Mainland.

If your project is outside Vancouver, tell us where it is and we will confirm directly whether we can cover it rather than list neighbourhoods for the sake of it.

Vancouver, BC

Start with the space, not the product.

Ready to plan your project?

Tell us what your patio or terrace is like now, when it stops being usable, and what you want to do out there. We will come back with the options that actually address it, what each involves, and which approvals it needs.

Luxury Patio
Call UsSMS TextEmail Us