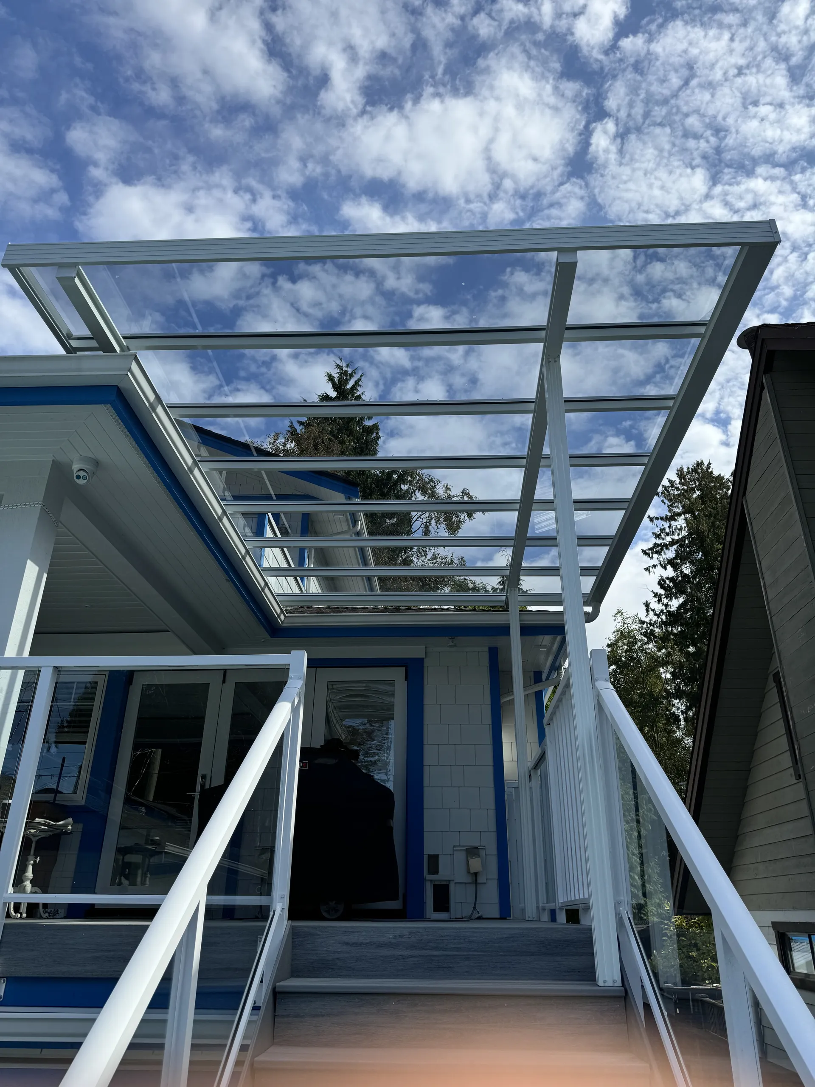
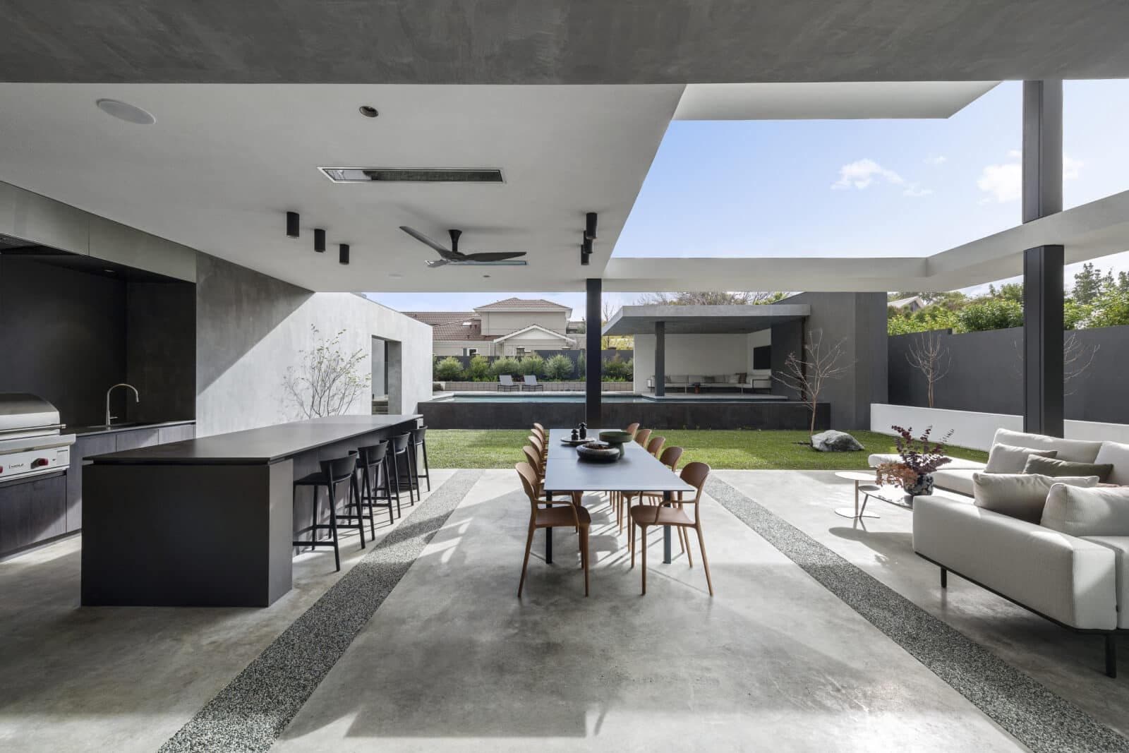
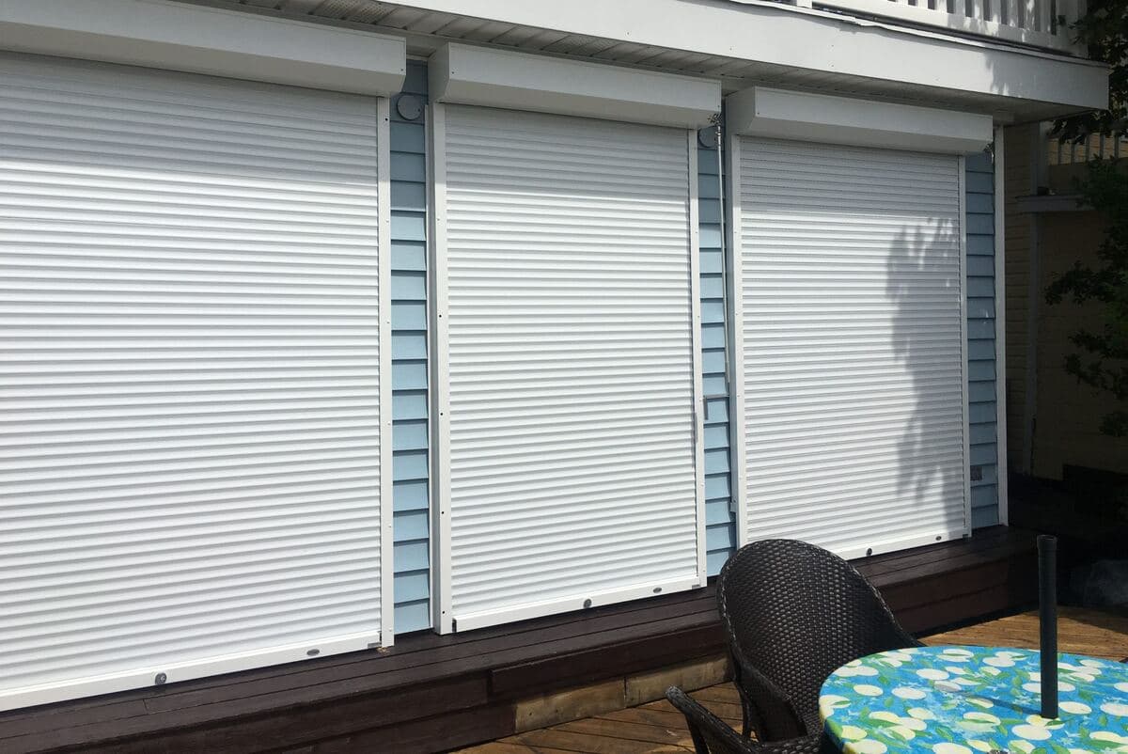
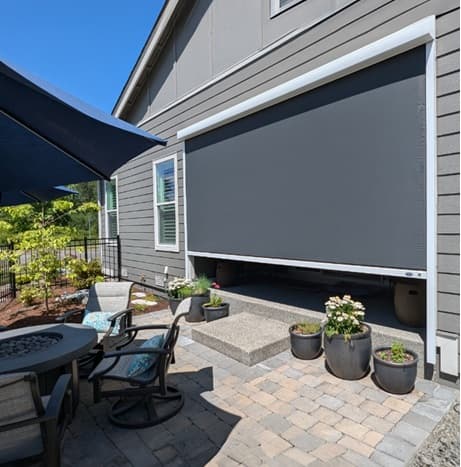
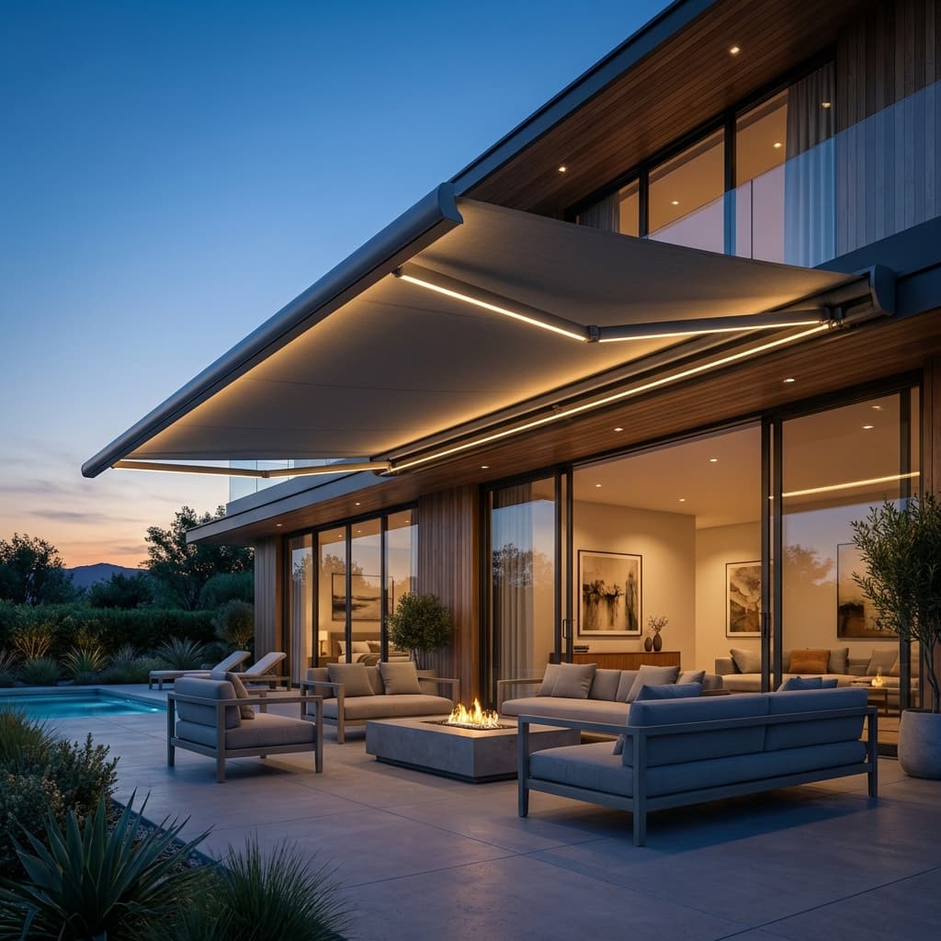
The part of Surrey that catches people out, and the part that matters most on a large newer lot. A roof over outdoor space is counted twice over, the permitted coverage percentage falls as the lot grows, and the bylaw publishes distances that decide where a freestanding structure may stand.
01
Covered outdoor space is counted in the density calculation
The clause appears in the RA acreage zone, the R1 suburban zone, the R2 quarter acre zone and the R3 urban zone. In the R3 wording, the calculation of floor area ratio must include covered outdoor space with a height of 1.8 metres or greater, except for a maximum 10 per cent of the maximum allowable floor area of which 10 square metres must be reserved for a front porch or veranda, and must include the area of an accessory building in excess of 10 square metres. Only part of that 10 per cent is spoken for by the porch, so there is a real allowance before a cover begins to count.
02
The general floor area definition pulls the other way
Separately, the bylaw's Part 1 definition of floor area ratio excludes basements, crawl spaces having no more than 1.5 metres of clear height, balconies, canopies, terraces and decks from floor area. That sits in tension with the zone clause above. We report both rather than picking one, because which provision governs a particular structure is a determination for the City and not for a contractor.
03
Lot coverage counts outdoor covered areas by definition
Surrey does not leave this to interpretation. Lot coverage means the horizontal area produced by a vertical projection of the outside of the outermost walls, or the area within the supporting elements, of all buildings, outdoor covered areas and structures on the lot, unless otherwise specified in the zone. The same definition excludes any structure in or beneath existing grade whose top, other than guards, sits not more than 0.6 metres above the finished or existing grade. Which is why a low patio slab is not the problem and the roof over it is.
04
The coverage percentage falls as the lot gets bigger
In the R3 zone, a single family dwelling with or without a secondary suite may cover 40 per cent on a lot of 560 square metres or less. Greater than 560 square metres but 1,262 square metres or less, the 40 per cent is reduced at a rate of 2 per cent for each 93 square metres of additional lot area until 25 per cent is reached. Greater than 1,262 square metres, it is 25 per cent. The same table sets a higher allowance, 50 per cent reducing to 30 per cent, where a coach house or garden suite is present. Confirm the zone and the figures that apply to your own lot with the City.
05
Ten square metres changes the setbacks
R3 Table F.1 gives other accessory buildings and structures over 10 square metres a front yard that is not permitted, a 1.2 metre rear yard, a 1.0 metre side yard and a 3.6 metre street side yard. At 10 square metres or less it gives 18.0 metres front, 0 metres rear, 0 metres side and 1.8 metres street side. In the R1 zone the larger category is 18.0 metres front, 1.8 metres rear, 1.0 metre side and 7.5 metres street side, and those figures are the same across all three R1 lot size columns.
06
Separation between the house and anything freestanding
R3 requires a minimum separation of 5 metres between the single family dwelling or duplex and any accessory buildings and structures exceeding 2.4 metres in building height, including a detached garage or carport regardless of building height. The minimum separation may be reduced to 3.0 metres for stairs and for an outdoor space such as a deck or patio that occupies a maximum of 10 square metres and may be covered by a roof. R1 publishes the same 5 metre figure. Other zones set the reduced separation area differently, so check the zone the property is in.
07
Height, and the extra metre a matched roof earns
The R3 height table states that an accessory building must not exceed 4 metres, but may be increased to 5 metres where the roof slope and construction materials of the accessory building are the same as that of the principal building, and that structures must not exceed 4 metres.
08
Freestanding structures stay out of the required setbacks
Part 4 Section 20(b) states that in all zones, and unless incorporated as part of the principal building, structures including stadiums, stairwells, sheds, platforms, display signs, tanks, towers, swimming pools, windmills, chimney towers, satellite dishes, spires and similar structures shall not be sited within the required setbacks, with fences and poles excluded. Section 26(c) allows structures less than 0.6 metres in height to encroach into the building setback area.
09
What Surrey does publish about projections
The Part 1 definition of setback means the least horizontal distance from the lot line to the building, excluding eaves, chimneys, hutches, balconies or decks and bay or boxed windows which may encroach on each storey into the required setbacks, to a maximum of 0.6 metres. The definition does not name an awning or a fabric canopy, and Surrey publishes no residential projection allowance written for one, so this page states no answer for an attached awning and neither should anyone else without asking the Building Division.
10
What the bylaw means by a building
A building means a structure having a roof supported by columns or walls used or intended to be used for the shelter or accommodation of persons, animals or chattels. The accessory building definition requires a detached building to sit at least 1 metre from the exterior wall of the principal building, and to be smaller in floor area and lot coverage than the principal building.
11
Your zone is assigned lot by lot
Surrey publishes how to find the zone that applies to a property through its COSMOS mapping, and publishes a Board of Variance route where a provision cannot reasonably be met. Nothing on this page attributes a zone or a coverage figure to a neighbourhood by name, because zoning here is a property by property answer the City holds.