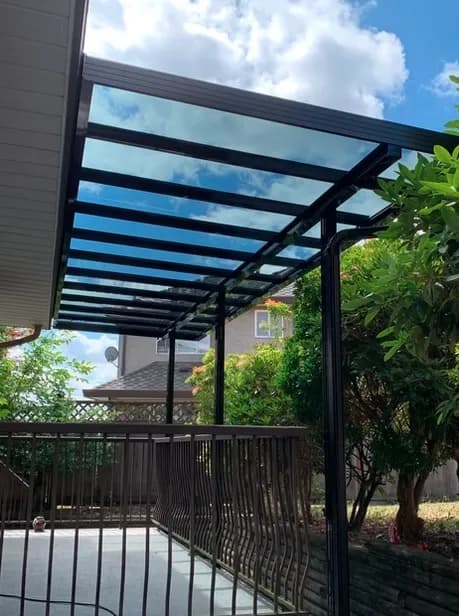
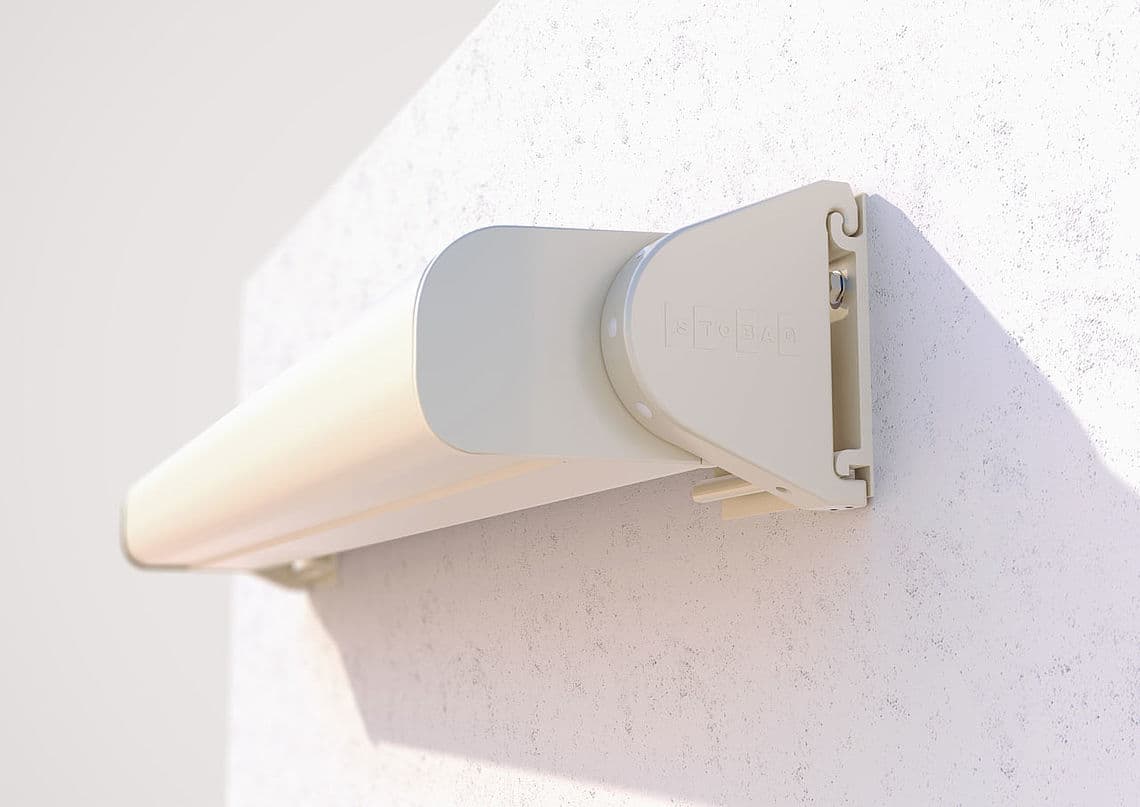
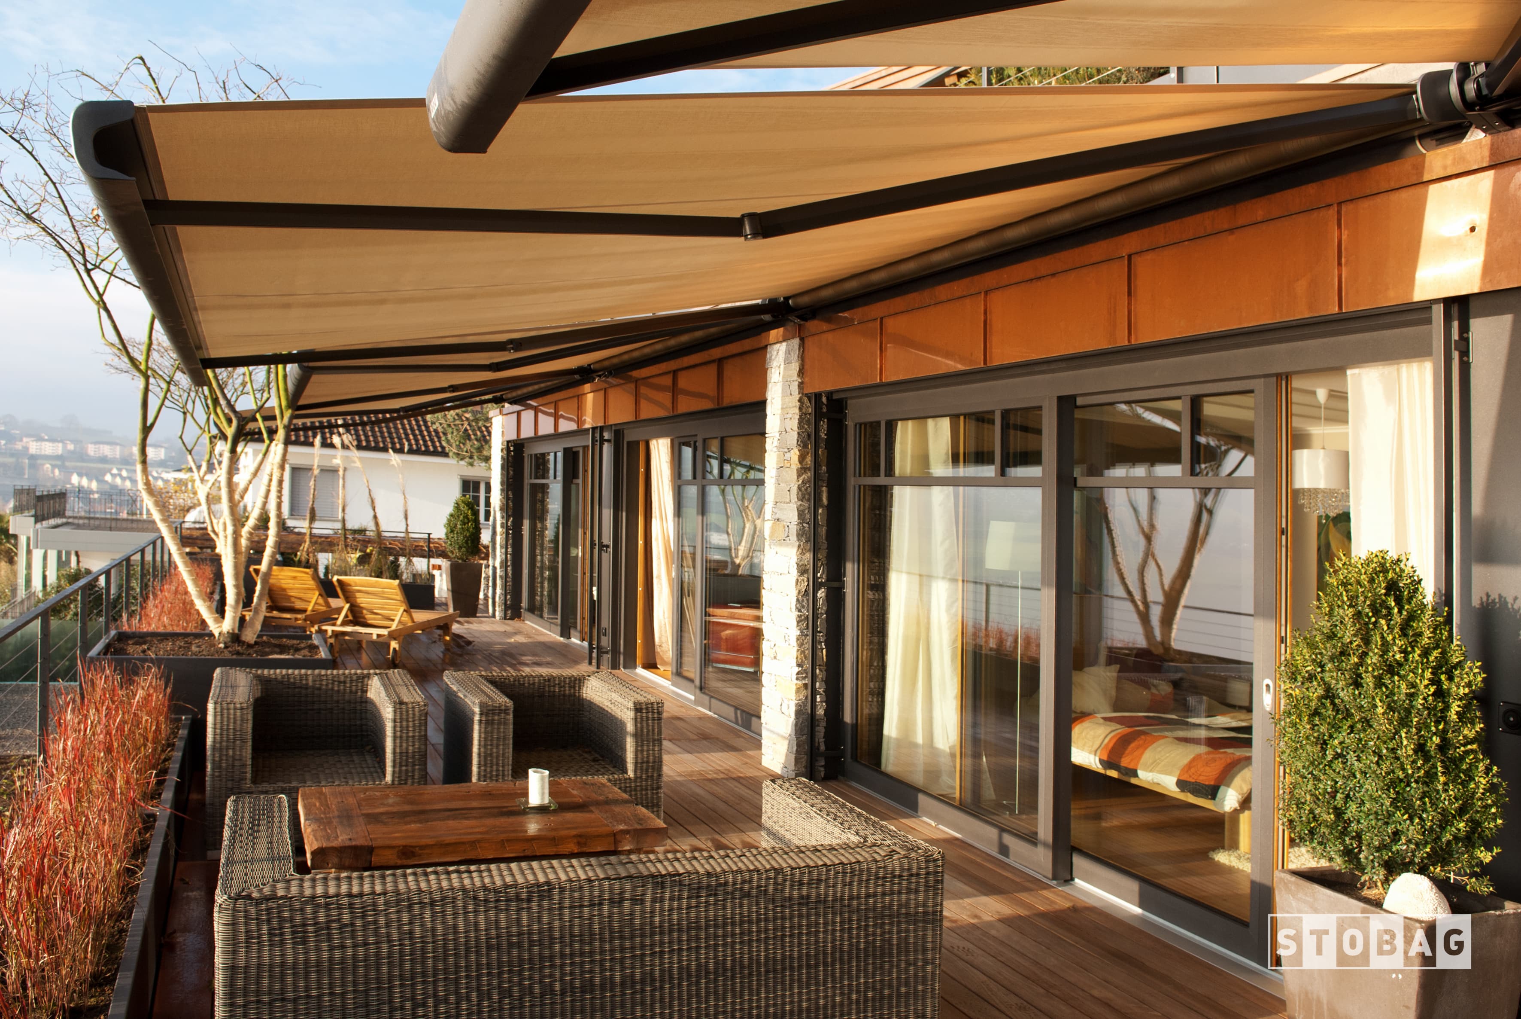
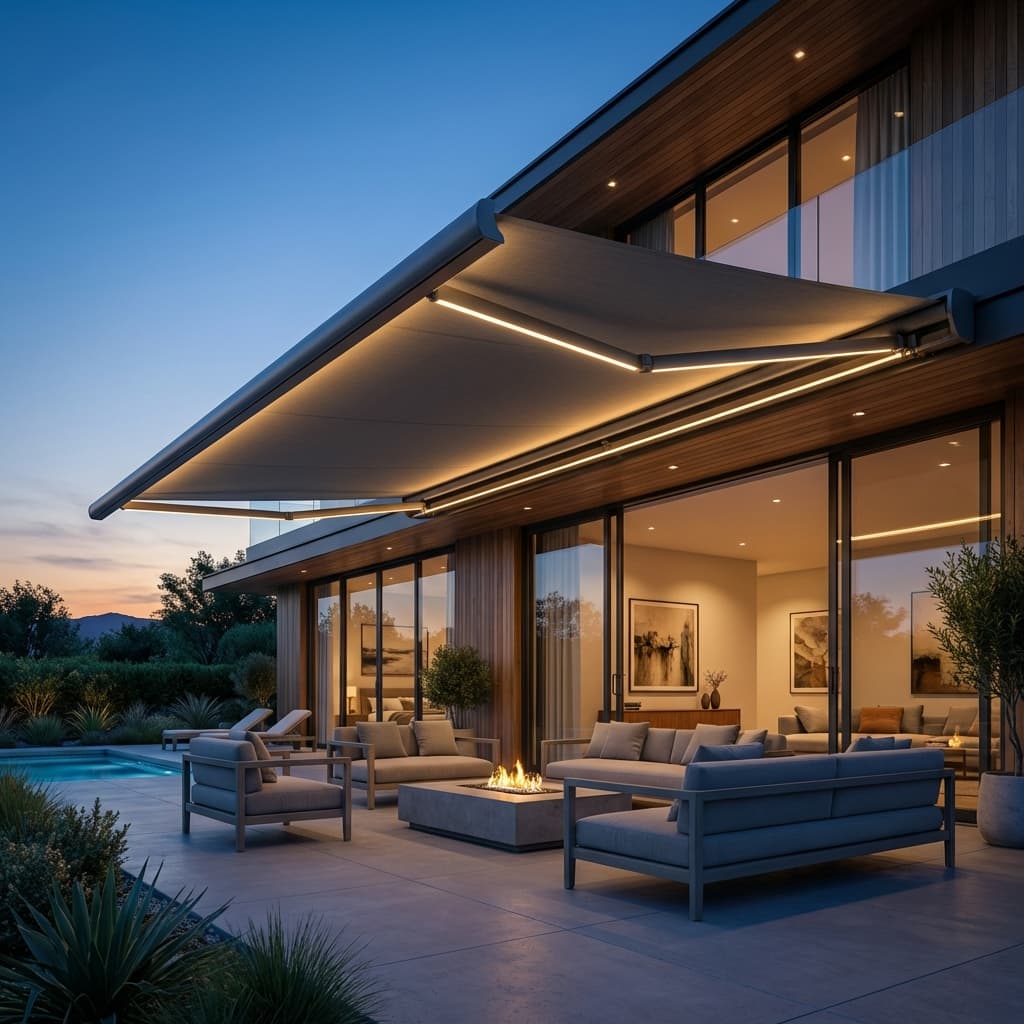
A 10 square metre line for accessory buildings, a separate deck test, and a Zoning Bylaw that defines an awning, a patio, a deck and a balcony but never names a patio cover, a pergola or a louvered roof.
01
Ten square metres is the line for an accessory building
The District's Building Permit Application Guide lists the projects that need a permit and puts accessory buildings on it at larger than 10 m2, or 107 ft2. Worth knowing what the guide does not do: the words patio cover, pergola, louvered roof, canopy and awning appear nowhere in it. So where a roofed open sided structure falls is a question for the Building Department on 604.815.6872 rather than something a page like this should decide for you.
02
On a deck, being attached is a trigger on its own
The same list sets two tests for a deck and the phrase doing the work is and/or: building a deck higher than 0.6 m, or 2.0 ft, above ground and/or attached to your building. Height is one trigger. Attachment to the building is the other, by itself. Since a cover very often lands on a deck, and since attaching to the house is exactly what wind loading pushes a designer toward here, this line is worth reading before a layout exists.
03
The permit FAQ repeats the figure and adds the part people miss
It states that sheds to a maximum of 10 m2, or 107 ft2, do not require a building permit, that minimum setbacks to property lines still apply and will depend on property zoning, and that sheds larger than that do require a permit. Staying under the line removes the building permit and does not remove the siting rules. The same page states that a building permit is not required for decks under 0.6 m in height, and closes by asking anyone unsure about a specific project to contact the office, which is the right instruction to follow.
04
The Building Bylaw excludes a trellis and an arbour, and says nothing about a roof
Part 3 sets out what the bylaw does not apply to. It names an accessory building with a floor area of less than 10 square metres, a trellis, an arbour, a wall supporting soil less than 1.22 metres high, or other similar landscape features, all conditional on complying with the siting requirements of the Zoning Bylaw. Two things are worth noticing. The trellis and arbour exclusion carries no size cap at all. But a trellis and an arbour are open frames, and the bylaw does not say which side of that line a solid or louvered roof sits on. We do not read it as covering a roofed structure and neither should anyone selling you one.
05
Squamish defines an awning as something the building holds up by itself
The Zoning Bylaw defines an awning as a rigid, semi-rigid or retractable framed structure that projects from a building face, generally provides weather and shade protection, and is entirely supported by the building. In our experience most municipalities in this region leave the word undefined, so this is worth putting to District staff early rather than discovering after an order that the assembly on the drawing is not the thing the bylaw is describing.
06
An awning may reach 0.91 metres into a required setback, a sunshade 0.61
Section 4.11 exempts a short list of features from the siting rules and gives awnings their own more generous number. Sills, chimneys, fireplaces, bay windows, sunshades or other similar features not incorporating floor area may not exceed 0.61 metres into the front, rear and side setback area, while eaves and awnings may extend to a maximum of 0.91 metres. Patios no more than 0.62 metres above finished grade appear on the same list, as do arbours and trellises. A covered patio is not named in that section at all.
07
One accessory building or structure per lot
This is the provision most likely to surprise somebody who has built elsewhere in the region. Section 4.4(b) starts from one accessory building or structure permitted per lot in all zones except as otherwise provided, with total gross floor area capped at 60.0 m2 for a residential, rural residential, commercial, mixed-use or resource use. Section 4.4(c) then allows up to 5 additional buildings each no more than 10 square metres and no taller than 3 metres. Whether a roofed patio structure consumes the single allowance, or sits outside it as a projection, is a determination for District staff and the bylaw does not settle it.
08
Height 4.58 metres, no front yard, 1.2 metres off the side and rear
Section 4.4(d) states that accessory buildings and structures shall not be located in a front yard and shall be located not less than 1.2 metres from any interior side or rear lot line, and it applies to permanent and temporary structures alike. In the Rural 1 and Rural 2 zones section 4.4(h) raises the distance to 3.04 metres from a rear, interior side or exterior side lot line. Section 4.4(g) states that no accessory building shall exceed a height of 4.58 metres, and it is written about buildings rather than about buildings and structures, unlike the clauses beside it.
09
Retractable weather protection is written into three definitions
A patio is defined as a platform providing useable outdoor space that is not enclosed, other than retractable weather protection, and that has a surface height at any point no greater than 0.62 m above finished grade. The deck and balcony definitions carve out retractable weather protection in the same way. So a retractable system and a fixed enclosure are not the same object to this bylaw, which is unusually useful in a place where cover has to be able to go away.
10
Lot coverage does not count a sunshade, a canopy or an eave
Lot coverage is defined as the greatest horizontal area covered by all buildings or structures on a lot measured above finished grade, including projecting portions, but excluding balconies, chimneys, sunshades, bay windows, canopies, cornices, eaves and gutters, fire escapes, sills, steps, and open and uncovered terraces, decks or patios no more than 0.61 metres above finished grade. On a tight lot the coverage arithmetic can therefore turn on how a particular structure is characterized, which is again a District call and not ours.