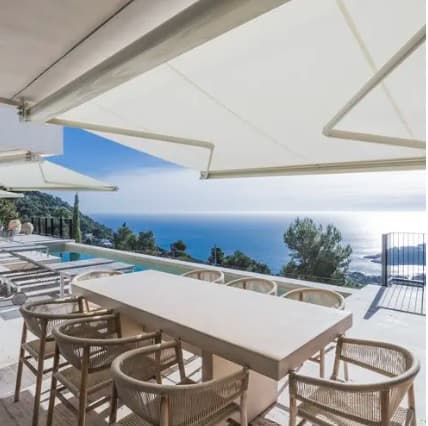
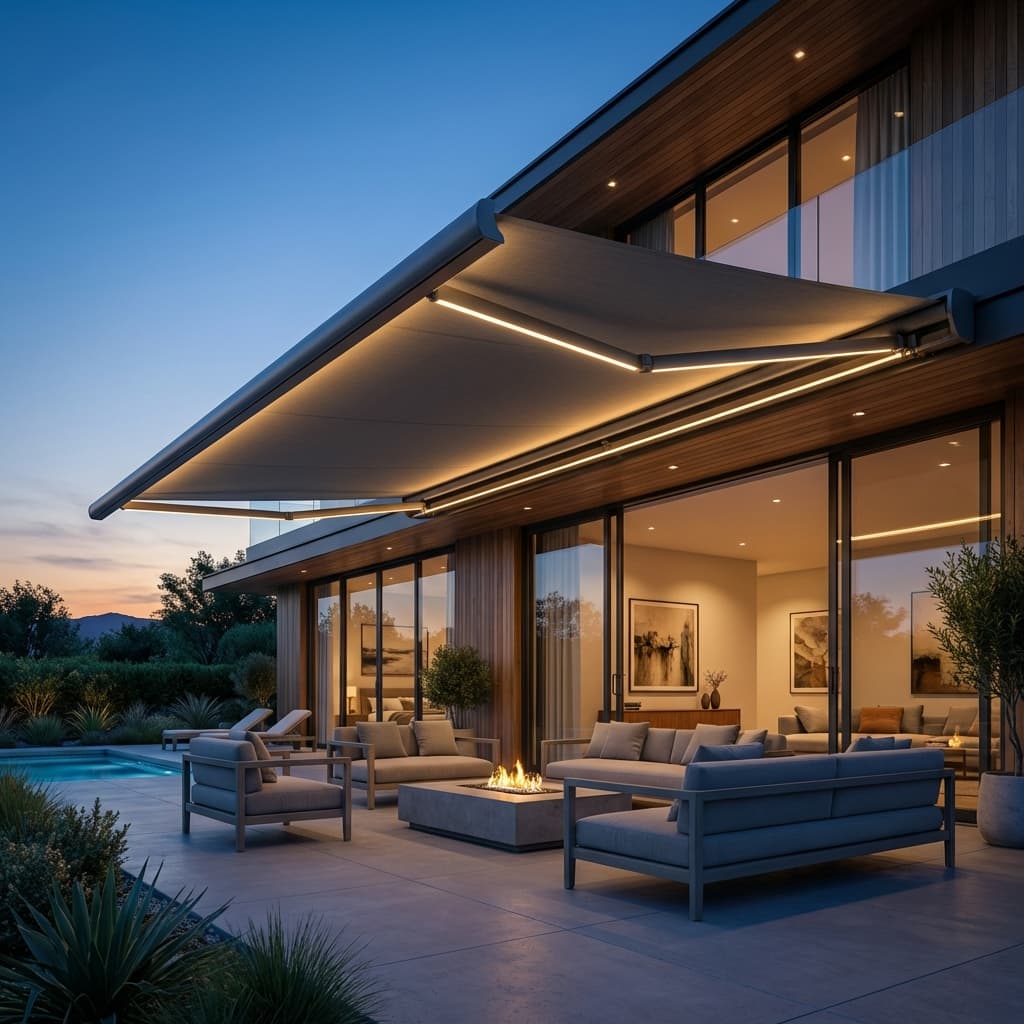
Richmond runs a named Patio Program with published design guidelines, and those guidelines rule out most of what a permanent shade contract would normally propose. A permanent patio is explicitly outside the program.
01
Under the program, nothing connects to the building
The design guidelines state that patios must not have structural adaptations such as attachments, canopies, roof coverings or extensions that connect to existing buildings, and that patios developed as dining spaces under existing building canopies and awnings are acceptable. Trading under a canopy the building already has is a different thing from adding one.
02
Half the perimeter stays open
The guidelines require any partial enclosures or weather protection to have adequate ventilation and at least 50 per cent of the total area of the patio's perimeter walls open to the outdoors in a manner that provides cross ventilation, and state that fully enclosed patios are not permitted.
03
The whole patio has to come apart inside a day
The guidelines state that the patio shall be designed in such a way that it can be removed within a 24 hour period. That is a design requirement rather than a fallback, and it is what rules out anchored posts and cast footings for anything running under the program. Separately, the City states on its Patio Program page that applicants are not required to secure a structural engineer for patio designs.
04
Overhead clearance, and the height caps that are narrower than they look
Overhead structures on a program patio carry a published clear, unobstructed height of 2.13 metres measured from sidewalk grade, and the guidelines give umbrellas as their example of an overhead structure. Other height caps exist but are narrow: planters are held to 0.91 metres and plants including the planter to 2.4 metres under the general guidelines, a 0.9 metre cap on patio structure elements with required safety measures excepted applies to patios on a sidewalk inside the Steveston Village Heritage Conservation Area, and a 1.1 metre figure applies to large public space patios in on-street parking spaces. Check which of these your patio type attracts.
05
Richmond Fire-Rescue permits standing radiant heat and sets a clearance
The guidelines state that open-air fires and ground heaters are prohibited, that standing radiant heaters are permitted, that the heater must be approved for use in Canada with a ULC, CSA, Intertek, QAI or other approved mark in accordance with the Standards Council of Canada, and that standing radiant heaters must be placed in a clear, open space with a minimum 1.0 metre from any combustible material including NFPA 701 rated tent structures. All patios and heating equipment are subject to inspection by Richmond Fire-Rescue personnel.
06
Propane heat pulls a fabric specification with it
For patios where approved propane heating devices are used, the guidelines require coverings or walls to be made of registered NFPA 701 flame retardant materials, with the label visible. That is decided at quoting stage, not at inspection.
07
A permanent patio leaves the program entirely
Bulletin INFO-52 states that permanent patios are not managed by the Richmond Patio Program and are subject to their own fees and review times, where the operator is seeking additional occupant load and, or, making changes to the building structure. That is also where a genuinely permanent cover or enclosure would be assessed.
08
Season depends on which patio type you have
INFO-52 describes private property patios as located adjacent to a food service or neighbourhood public house establishment, operating seasonally between April 1 and October 31, while large public space patios and sidewalk patios can operate year-round. That changes what weather protection is worth specifying for each type.
09
Steveston Village adds a heritage permit on top
INFO-52 states that a Heritage Alteration Permit is required for all patio structures located in the Steveston Village Heritage Conservation Area, regardless of construction value and location. Some can be issued by the Director of Development and others require City Council approval.