Five Eight Twelve
Home
LocationsAboutContactGet a Quote
A tape measure will not tell you what fits here. The buildable part of a Port Moody yard is drawn by a stream table that names individual creeks, by a root zone six times the width of the trunk beside it, and on two heritage streets by a published list of awning shapes.

City of Port Moody

Motorized Screens, Patio Covers & Awnings in Port Moody

A tape measure will not tell you what fits here. The buildable part of a Port Moody yard is drawn by a stream table that names individual creeks, by a root zone six times the width of the trunk beside it, and on two heritage streets by a published list of awning shapes.

Overlays checked before designWhich creek, which trees and which heritage area touch the property, established before anything is drawn.
Residential & commercialTreed lots and inlet facing decks through to Moody Centre storefronts and tasting room seating.
Screens on treed lotsTrack guided motorized screens are the system a treed lot usually needs most.
Design & specificationSizing, fixing detail and integration resolved against your building before an order is placed.
Motorization & automationSomfy and Gaposa control, with sensor logic set for the exposure the property actually has.
Warranty registrationWe file the manufacturer warranty registration for you once the job is signed off.

Six Things That Decide Where a Post Can Land in Port Moody

Five of these are published by the City and one is our own reading, marked as ours where it appears. None of them is about the product you choose. All of them are about the piece of ground you have left once the overlays have taken their share of it.

Port Moody answers the question "how big can it be" with a map rather than a measurement. The same 10 square metre figure turns up in four different places in the City's documents doing four different jobs, and inside the environmental overlay it stops being a size at all and becomes a four part test that counts what is already standing in the yard, whether a tree protection zone is touched, and which named creek you are near. On a heritage street the City goes further still and publishes the awning shapes and materials it will accept.

01

The trees decide the layout, and an arborist settles it before the City does

Tree Protection Bylaw, 2026, No. 3531 draws a Critical Root Zone with a radius of six times the trunk diameter, so a 40 cm trunk owns a circle 4.8 metres across, roughly 18 square metres of ground. The Tree Protection Zone is defined to contain that circle at a minimum, so six times the diameter is the floor rather than the ceiling, and it is set by an arborist to the satisfaction of City staff rather than measured out by the City in advance. Section 6.4 deems it Damage to place a structure, fill or building materials inside that zone, to operate or park heavy equipment there, or to raise the grade by more than five centimetres within a one metre circumference of the trunk and a further five centimetres out to the edge of the zone. Pruning counts as well, at more than 25 per cent of live foliage or bud bearing branches. In our experience this is the constraint that most often moves a design from six posts to four, or from freestanding to attached.

02

Which creek you are near matters more than how far the water looks

Section 5.4.5 of Zoning Bylaw, 2018, No. 2937 is a table of roughly forty three named streams grouped by shore and watershed, each carrying its own Riparian Protection and Enhancement Area measured perpendicularly from top of bank. The distances run from 10.0 to 30.0 metres, with a 5.0 metre Riparian Transition Area on most of them. Noons and Mossom each carry 30.0 metres with no transition area on top. The same creek can change at a road crossing: Ottley is 20.0 metres upstream of Henry and 10.0 downstream, and Dallas is 20.0 upstream and 15.0 downstream. Schoolhouse South Creek appears three times, at 10.0 metres on the west tributary upstream of Clarke, 15.0 metres upstream of Clarke and 20.0 metres downstream. Unlisted watercourses fall back to 15.0 metres for Class A and 10.0 for Class B, and Class C carries greater than 5 metres.

03

Top of bank is a measured point, not the edge of the water

Every distance in that table is measured from top of bank, and the bylaw defines top of bank geometrically: the point where a break in slope occurs such that the grade beyond the break is flatter than 3:1 at any point for a minimum distance of 15 metres measured perpendicular from the break. On a treed lot that point can sit a long way back from anything a homeowner would call a creek, and the whole setback moves inland with it. What we take from that is simple. The fence line is not the edge of the buildable area, and the difference is worth establishing before a design exists rather than after.

04

Water is the design driver here, and the City publishes the numbers

Schedule 3 of Building Bylaw, 2019, No. 3200 gives 1850 mm of annual rainfall, 1875 mm of annual total precipitation, a maximum one day rainfall of 150 mm over 50 years, a maximum 15 minute rainfall of 10 mm and a moisture index of 1.9. A roof is a rainwater collector before it is anything else, and at those figures the gutter, the downpipe and where the water actually goes are design items rather than trim. Our view is that on a treed property this is a maintenance question as well as a sizing one, because a gutter running under conifers fills faster than the same gutter on open ground, which is an argument for a wider profile and an accessible cleanout rather than for the neatest possible detail.

05

There is one published wind figure for the whole city

Schedule 3 gives an hourly wind pressure of 0.36 kPa at 1 in 10, 0.44 kPa at 1 in 30, 0.48 kPa at 1 in 50 and 0.54 kPa at 1 in 100. There is no separate value for properties facing the water, and we are not going to invent one. What we will offer is our own judgment rather than a published fact: a property at the head of the inlet with a clear run in front of it is not carrying the same exposure as a lot two streets back behind mature trees, and where that difference matters it shows up in the retraction logic on a screen or an awning rather than in the frame. That is a design decision, not a code value.

06

Lots here are compact, and the coverage ceiling depends on which zone you are in

The RS1-S small lot zone exists for the Moody Centre, Seaview and Pleasantside neighbourhoods and caps lot coverage at 45 per cent for all buildings combined. Plain RS1 caps it at 40 per cent for all buildings and structures. Both carry the same separate 65 square metre cap on accessory buildings and structures including any additional dwelling unit, and where the Small-Scale Multi-Unit Housing regulations apply the ceiling moves again, to 45 per cent for up to four units and 50 per cent for five or six. Because Lot Coverage is defined to include all decks and projections, an existing deck is already spending the budget before a roof goes over it. Structures under 0.6 metres in height, eaves up to 1.2 metres deep and stairs are excluded from the calculation.

Four System Families on a Port Moody Lot

Each block below is about how the system behaves on a treed, compact, water facing lot. The linked pages carry the ranges, the brands and the specification depth.

01Side weather and privacy

Exterior Shade & Motorized Screens

Screens suit the housing stock here. A lot with mature conifers over it does not have a midday sun problem, it has a low light problem on two sides, driven rain coming in under whatever is overhead, and privacy sightlines that open up the moment leaves come off. Track guided motorized screens answer all three without adding roof area, which matters on a lot where the coverage ceiling is already close and every square metre of new structure counts against it. They also add nothing to a Critical Root Zone, because they hang off what is already there.

  • Closes a flank against driven rain without enclosing the space
  • Adds no lot coverage and needs no new footing near a protected tree
  • Track guided so the fabric holds its line rather than swinging in the gap
  • Privacy on compact lots where houses sit close together
  • Retracts fully away when the weather is behaving
Exterior shade screen systems
Motorized exterior shade screen lowered over a set of patio doors
02Cover that holds through 1850 mm of rain

Patio Covers

A solid roof in glass, polycarbonate or aluminum is what makes a space usable through the wet half of the year, and it is also the system this city regulates hardest, because a new roof consumes lot coverage, wants footings that may land inside a root zone, and adds a catchment that has to be piped somewhere. The Zoning Bylaw's definition of a deck carries the roof with it and sets an enclosure ceiling of 60 per cent, which is worth knowing before anyone decides how many sides to close.

  • Glass, polycarbonate and aluminum roof options
  • Freestanding on its own footings, or attached where the wall and the zone allow
  • Gutter and discharge sized against the City's own published rainfall figures
  • Post positions set around protected trees rather than through them
  • Screens, heating and lighting integrate into the same frame
Patio cover and sunroom systems
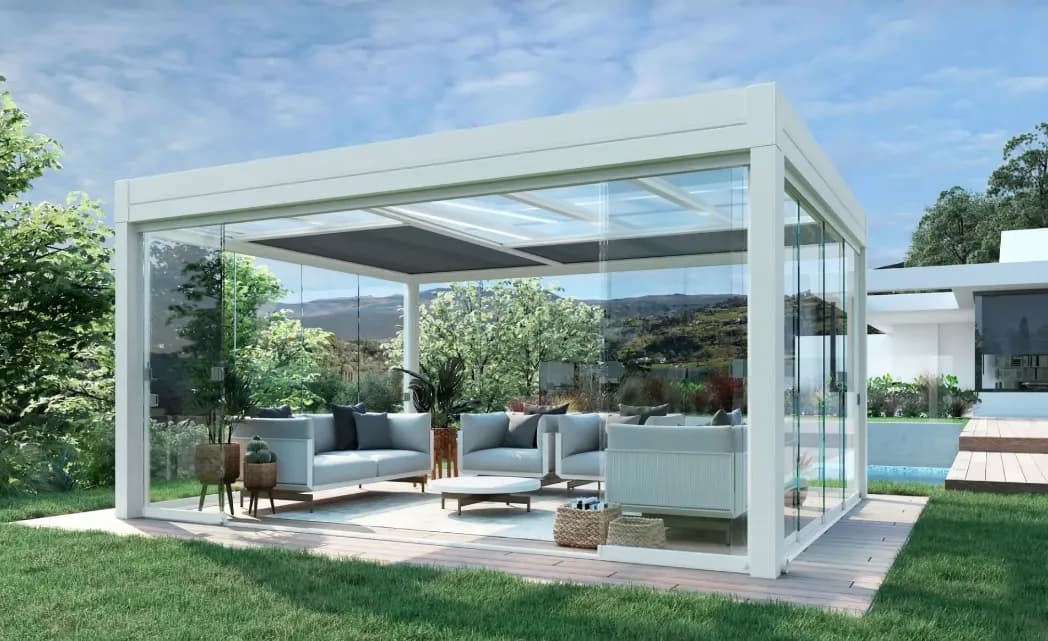
Glass roofed patio cover over a contemporary residential outdoor space
03Where the land use question comes first

Restaurant & Hospitality Patios

Port Moody's own Discover Port Moody page describes six breweries in a three block stretch along Murray Street. What makes a tasting room patio here different from one anywhere else is that the first question is not the roof, it is whether the seating use is permitted on that parcel at all. The Light Industrial M1 zone lists its permitted principal uses and neither Restaurant nor Liquor Primary Establishment is among them, with Accessory Food Service appearing only as a secondary use. We are not stating the zoning of any particular business, because we have not verified it lot by lot. We are saying that on an industrial parcel the sequence runs land use, then structure, then equipment.

  • Land use and zoning settled before a structure is specified
  • Weather protection that extends trading months rather than seasonal shade
  • Screens and clear panels to close a flank without building a room
  • Radiant heat and lighting planned into the frame, not added afterwards
  • Installation scheduled around trading hours
Restaurant and hospitality patio systems
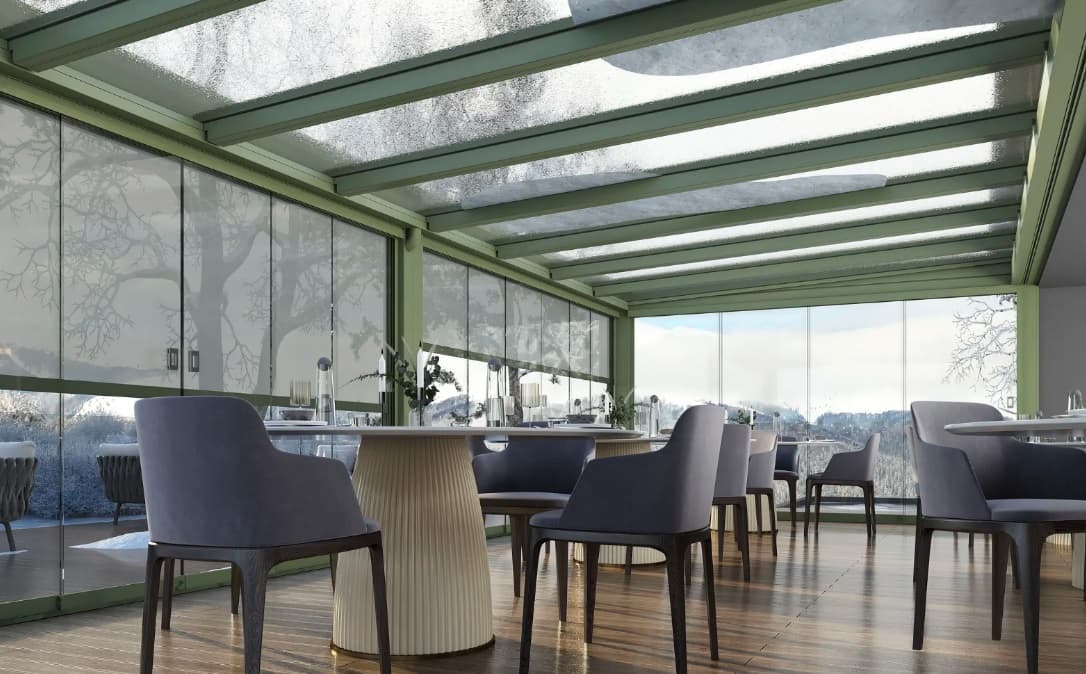
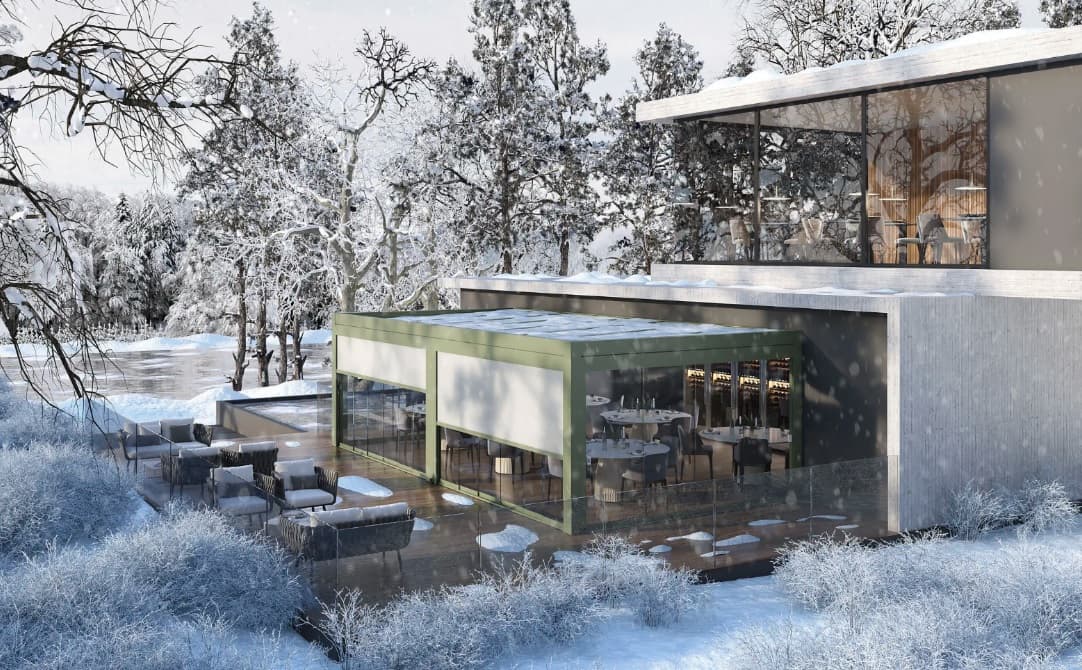
Covered restaurant patio with a glazed roof over dining seating
04The one product this city writes rules about

Retractable Awnings

An awning is the only one of these systems that Port Moody describes in its own published guidance, and it does so in two different registers. Outside the heritage areas, replacement or addition of canopies and awnings is named in the development permit exemption list for Development Permit Areas 1, 2, 3 and 6. Inside the Moody Centre Heritage Conservation Area the City publishes the configurations it encourages, the shapes it discourages and the materials it prohibits. Everywhere else the useful question is the ordinary one: what the unit does in its closed position, because that is where it spends most of a Port Moody year.

  • Closed cassette sealing fabric and motor away between uses
  • Retractable, three point and glass canopy forms all named in the heritage guidance
  • Projection and arm support assessed against the actual elevation
  • Sensor driven retraction that works while the house is empty
  • Wall face, soffit and beam mounting depending on the system
Compare every awning system and how it installs
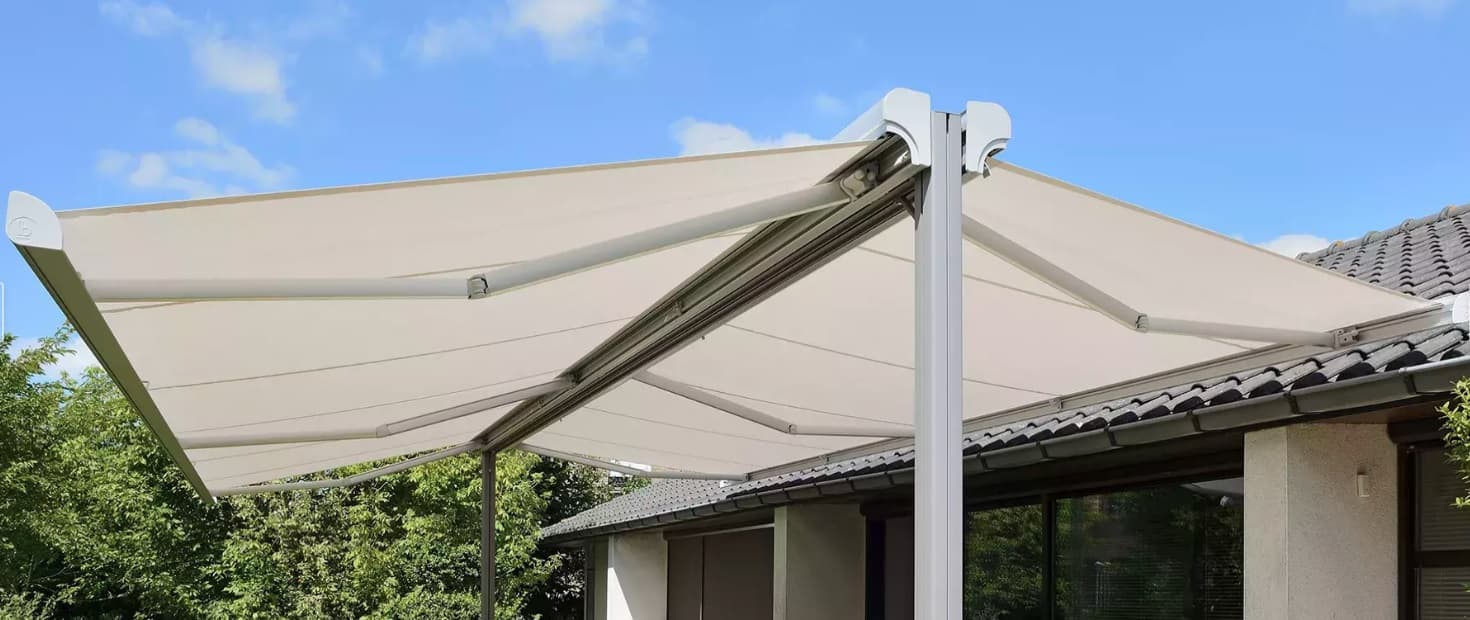
Box cassette retractable awning extended above a residential terrace

Supporting Systems

Heating, rolling security and louvered roofs are summarised here with one local note each and linked out. On a real project at least one of them usually ends up inside the scope anyway.

Radiant outdoor heater mounted above a covered porch lounge

Outdoor Heating

The City publishes nothing about patio heaters, heater clearances or electrical service for outdoor structures, and we looked. So the local note is not a rule, it is an observation about the season: at 1875 mm of annual precipitation and a July design temperature of 27 degrees Celsius, evenings here end because of wet and dark rather than because of frost. Radiant infrared lands on people and surfaces instead of trying to warm air an open sided space cannot hold, and mounted into the structure it costs no floor area on a compact patio.

Bromic outdoor heating >
Rolling shutters installed across a building elevation

Roll Shutters & Security

The detail stays where it belongs, on the product page. Locally the requirement splits two ways: full blackout and heat exclusion behind large glazing, and a closed opening on commercial premises overnight. One point worth flagging on a storefront in either heritage area is that an added exterior element is not on the Heritage Alteration Permit exemption list, which covers interior work, maintenance and repairs that do not affect heritage character, and landscaping that does not affect it.

Roll shutter and security systems >
Adjustable louvered roof structure with folding glass panels

Pergolas & Louvered Roofs

The detail belongs on the product page. The local note here is short and it is about vocabulary. The Zoning Bylaw contains no instance of pergola, louver or gazebo, but it does define a Sunlight Control Projection as an appendage to the exterior wall that moderates the amount of solar heat gain and daylight entering a building, and that term appears inside the setback relief provisions. If a wall mounted blade roof has a name in Port Moody's vocabulary, that is the closest one.

Pergola and louvered roof systems >

Two Very Different Conversations in One Small City

Take whichever tab describes the property you are working on.

Motorized exterior screens across a residential patio opening

Housing here runs from character homes on small Moody Centre lots to treed slopes and a waterfront strip with its own paragraph in the Zoning Bylaw. The brief is usually about getting a usable outdoor room out of a yard that has less free ground in it than the fence line suggests.

Treed properties where rain and debris beat sun

Under a conifer canopy the problem is what comes down, not what shines in. That points at a solid roof with generous gutter capacity and a screen line, rather than at a shade product.

Lots inside a stream protection area

Development is defined widely enough in the streamside part of the bylaw to catch a plain impervious surface with nothing standing on it, so the pad counts as much as the posts.

Water facing decks

Exposure on an open run is a retraction and sensor question. On a waterfront lot there is also a 7.5 metre band from the natural boundary of the sea that overrides the ordinary siting rules.

Compact lots with an existing raised deck

That deck is already counting against lot coverage, and the Good Neighbour Guidelines state a building permit is required for a deck more than 0.6 metres above the ground or attached to a building.

Townhouse and strata terraces

On strata property the owners' corporation decides what may be fixed to the building, and that consent is worth having in writing before a design is paid for.

This market's real question

Ten Square Metres, Four Different Jobs

The figure most people arrive with is 10 square metres, and they arrive with it as though it were a single line you either sit under or you do not. In Port Moody it appears in at least four separate places, doing four separate jobs, and in the overlays it stops being a size at all. Here is each appearance, with what it actually does.

As a building permit trigger, stated twice

This is the only size Port Moody publishes below which a building permit is not required for an accessory building, and the City states it twice. The Good Neighbour Guidelines put it plainly: accessory buildings under 10 square metres, 108 square feet, like a shed, do not require a building permit. Section 5.3 of the Building Bylaw puts it harder, listing an accessory building with a floor area of less than 10 square metres as something the bylaw does not apply to, alongside fences and soil retaining walls under 1.2 metres. Note the wording is floor area of an accessory building, which is not obviously the same measurement as the roofed area of an open cover over a deck that already exists.

As a rule about what is not an accessory building at all

Zoning section 5.2.2(d) says that a second building of less than 10.0 square metres of floor area on a lot in a residential use zone is not counted as an accessory building, provided it complies with all the development regulations for the zone. Same number, different job. One version releases you from the Building Bylaw, this one changes what you are counted as having. A fourth appearance sits nearby in section 5.3.2(b)(iv), which allows accessory buildings under 10 square metres used as a garbage enclosure to be sited in the front yard.

In the environmental overlay, as the fourth link in a chain

Appendix 2 of Port Moody 2050, the Official Community Plan adopted by Council on 28 April 2026, exempts a small accessory building such as a gazebo, garden shed or playhouse from a development permit inside Development Permit Area 4 only if four conditions all hold: it sits within an existing landscaped area, no trees are removed and no Tree Protection Zone is disturbed, it sits outside the Riparian Management Zone, and the total area of small accessory buildings on the lot is less than 10 square metres. Read that last clause twice. It is cumulative across the property, so a lot with a 6 square metre garden shed already on it has 4 square metres of headroom left. Condition two does not require a tree to come down, only for a protection zone to be disturbed.

In the hazard overlay, with two extra words on the end

Development Permit Area 5 covers soils potentially susceptible to earthquake liquefaction, the Harbour Heights escarpment, and areas mainly at the foot of the Chines hillside at risk from flooding or debris flow during abnormal storm events. Its exemption reads: uninhabited accessory buildings of 10 square metres, 107 square feet, or less in size, where no excavation or filling is required. A post footing is excavation. Our reading is that this exemption is written for a prefabricated shed set down on grade rather than for anything with a dug footing, and that on a DPA 5 lot the geotechnical question belongs at quoting stage. The City's building official is the one who decides.

And the City's own permit guide does not mention it

The City's guide to applying for a residential building permit states flatly that a permit is required for constructing a new accessory building, for adding to an existing building, and for altering, renovating or repairing existing buildings or structures, with no 10 square metre carve out attached. It lists landscaping, including patios and decks less than 600 mm above grade and independently supported, among the things that need no permit. That tension between the guide and the Building Bylaw is itself the honest answer to whether a cover is exempt. Almost any cover worth building is larger than 10 square metres anyway, so the realistic starting assumption is that a permit applies, and the City confirms it rather than this page.

Freestanding louvered roof structure standing on its own posts in a courtyard

Moody Centre and Ioco

The City Publishes Which Awnings It Will Accept

Port Moody has two Heritage Conservation Areas, Moody Centre and Ioco Townsite, both established in the Official Community Plan. Inside them the City prints the awning configurations it encourages, the shapes it discourages, and the materials it will not accept. Because those lists exist, a storefront here is choosing from a published set before installation is even discussed.

The encouraged list is a list of shapes

Appendix 4 of Port Moody 2050 states that fabric awnings should always be opaque, should fit the structural opening which they cover, and should not pass in front of vertical structural elements, with open or closed ends both acceptable. It then names the acceptable standard configurations: three point without valance, three point with a fixed or drop valance, retractable awnings of appropriate period design, and glass canopies.

The discouraged list rules out most of a catalogue

Arched, barrel, dome, convex, concave and random shaped awnings are all named as discouraged. Between that list and the encouraged one, the geometry of a Moody Centre awning is close to settled before anyone measures the opening.

Prohibited materials are named outright

Sheet metal, wood panelling, shakes, shingles or siding, plastic or fibreglass, and concrete are prohibited as awning and canopy materials. Encouraged materials are non shiny opaque outdoor awning fabric, metal used as the frame system for a fabric awning or a glass canopy, and glass. That is a specification constraint rather than a styling preference.

Even the colour is part of the application

The same appendix advises earth tones and natural pigment colours, calls bright oranges, yellows, reds and blues inappropriate, says primary colours are to be avoided and fluorescents should never be used, and advises against white on the grounds that it was not used historically. It then states that existing colour schemes may be maintained and that any proposed change in colours will require a Heritage Alteration Permit. On an awning, where fabric colour is the whole visual decision, that turns a finish selection into part of the permit.

Adding a structure is not on the exemption list

The City's own Heritage Alteration Permits page states that you must apply if you add a structure or add to an existing structure, and that in most cases it can take two to five months for a permit to be processed. The exemption list covers interior work, maintenance and repairs that do not affect heritage character, and landscaping that does not affect it. Build that timeline into the project before an opening date is promised.

Fabric terrace awning extended over an outdoor seating area

Local planning

What Port Moody Publishes, and Where It Stops

The Zoning Bylaw and the Building Bylaw contain zero instances of pergola, patio cover, louver, gazebo or awning. Nothing the City publishes names the product, so the first thing to settle is which definition your structure falls under, and that is a conversation with the City rather than a reading of a drawing. Everything in the four panels below is quoted or closely paraphrased from a City of Port Moody document accessed 19 September 2026. It is a starting point for your own conversation with the City, not a determination about your property.

Building permits & zoning

One small permit threshold, then the Zoning Bylaw does the rest. The numbers that usually bind are the 65 square metre cap on accessory buildings and structures, the lot coverage ceiling for the applicable zone, which is 40 per cent in RS1 and 45 per cent in RS1-S and counts decks and projections, and the rule that an attached cover is judged as part of the house.

01

Under 10 square metres and the Building Bylaw does not reach you

Section 5.3 of Building Bylaw, 2019, No. 3200 lists what the bylaw does not apply to, and an accessory building with a floor area of less than 10 square metres is on that list, beside fences and soil retaining walls under 1.2 metres. The Good Neighbour Guidelines state the same figure in plain language. Most covers worth building are larger than that, and the wording is about the floor area of an accessory building rather than the roofed area of an open cover, so the honest starting assumption is that a permit applies. Confirm your own structure with the City before assuming it either way.

02

In this bylaw a deck is still a deck when it has a roof on it

Port Moody's definition of a deck carries the roof with it and sets an enclosure ceiling of 60 per cent. It reads: an exterior floor structure more than 0.6 m above the adjacent grade, which is not enclosed greater than 60 per cent and which may include a roof. Read next to the Good Neighbour Guidelines line that a building permit is required for a deck more than 0.6 metres above the ground or attached to a building, the raised deck a cover usually lands on was already a permitted structure before the roof arrived. Our reading is that this makes the cover an alteration to an existing permitted structure rather than a new standalone one, but that is our reading and not the City's published position.

03

Attach it to the house and it is judged as the house

Section 5.2.2(b) states that where an accessory building or structure is attached to the principal building it shall be considered a part of the principal building and shall comply in all respects with the requirements for the principal building. In RS1 that swaps a 1.5 metre accessory rear setback for a 7.5 metre principal rear setback, and swaps a 3.7 metre accessory height cap for the principal building envelope. Freestanding and attached are not two ways of doing the same job here, they are two different regulatory problems.

04

Lot coverage counts the cover, the deck under it and the projections off it

Lot Coverage is defined as the sum of all areas within the outside perimeter of all buildings and structures on a lot, including all decks and projections, but excluding structures less than 0.6 m in height, eaves up to 1.2 m in depth, and stairs. Two things follow. A new cover consumes coverage even where it encloses nothing, and a deck that was already there was already counting. On a lot that already carries a garage, a shed or a laneway unit, the 65 square metre accessory cap is often the binding number rather than the setbacks.

05

A detached structure goes behind the front face of the house

The RS1 zone states as a condition of use that any accessory building or structure shall be located rear of the front building face, and the Good Neighbour Guidelines repeat it in plain language while noting the one street where it does not hold. The RS1 accessory numbers are 3.7 metres of height for a flat roof and 4.5 metres for a roof steeper than 3 in 12, 1.5 metres from an interior side lot line, 3.0 metres from an exterior side lot line, 1.5 metres from the rear lot line and 2.0 metres between buildings. Over a deck already lifted above grade, the height figure arrives sooner than people expect.

06

A canopy can lean into a setback, and the bylaw says by how much

Section 5.3.2(b)(ii) is the provision an attached awning or a cantilevered shade element usually lives in. In the RS and RT zones, where decks, porches, eaves, cornices, leaders, gutters, chimneys, stairs, canopies or Sunlight Control Projections project beyond the face of the principal building, the required distance to an abutting lot line may be reduced by 0.8 m toward an interior side lot line, 1.5 m toward an exterior side lot line and 1.8 m toward a front or rear lot line, with both side yard reductions capped at 50 per cent of the required setback. A different set, 0.9 m and 1.5 m, applies in every zone other than RS and RT under section 5.3.2(a)(iv).

07

The City's vocabulary for a shade element is Sunlight Control Projection

Since the bylaw never names a pergola, a patio cover, a louver, a gazebo or an awning, the nearest defined term is Sunlight Control Projection, meaning an appendage to the exterior wall that moderates the amount of solar heat gain and daylight that enters a building. It appears by name inside both setback relief provisions above. It is worth using that phrase when you call, because it is the one the bylaw will recognise.

08

The City's permit guide states the requirement without the carve out

The guide to applying for a residential building permit lists constructing a new accessory building, adding to an existing building, and altering, renovating or repairing existing buildings or structures among the work that requires a permit, with no size threshold attached, and lists landscaping, including patios and decks less than 600 mm above grade and independently supported, among the work that does not. Set that beside the Building Bylaw exclusion and the sensible reading is that the size question is settled by the City rather than by a tape measure.

Several of the questions above genuinely have no published answer for an open roof, and which overlays touch a given address is answered by the City's mapping rather than by anything quotable here. Our part is the system specification, the drawings and the project detail an application gets built from. Confirming and obtaining City of Port Moody approvals stays with the property or business owner.

Before you ask for a number

What Moves the Number on a Port Moody Project

There are no prices on this page. A number with nothing specified behind it is not information, it is a guess dressed up. Below is the order we work through on the way to a quote. The third group holds the City's own published structural values, and the second group is the one that most often decides the answer here.

The system itself

Site and overlay

Structural inputs the City publishes

Integration and approvals

What your quote will hinge on

Select the factors on the left that describe your project.

  • The system itself
  • Site and overlay
  • Structural inputs the City publishes
  • Integration and approvals

None of the above is a price list. It is the sequence a site visit follows, and in this city the first two lines of the second group are usually the ones that decide whether the quote surprises anybody.

Port Moody Projects

No Port Moody installation published here yet

We have not published a job in this city, and we are not going to reach into another municipality's gallery and let the place name at the top of the page carry the implication. We are still working out which finished jobs we can put up with the client's written permission and usable photography behind them. Everything below is product and system photography rather than a Port Moody job.

Cable guided exterior shade screen lowered across a patio opening
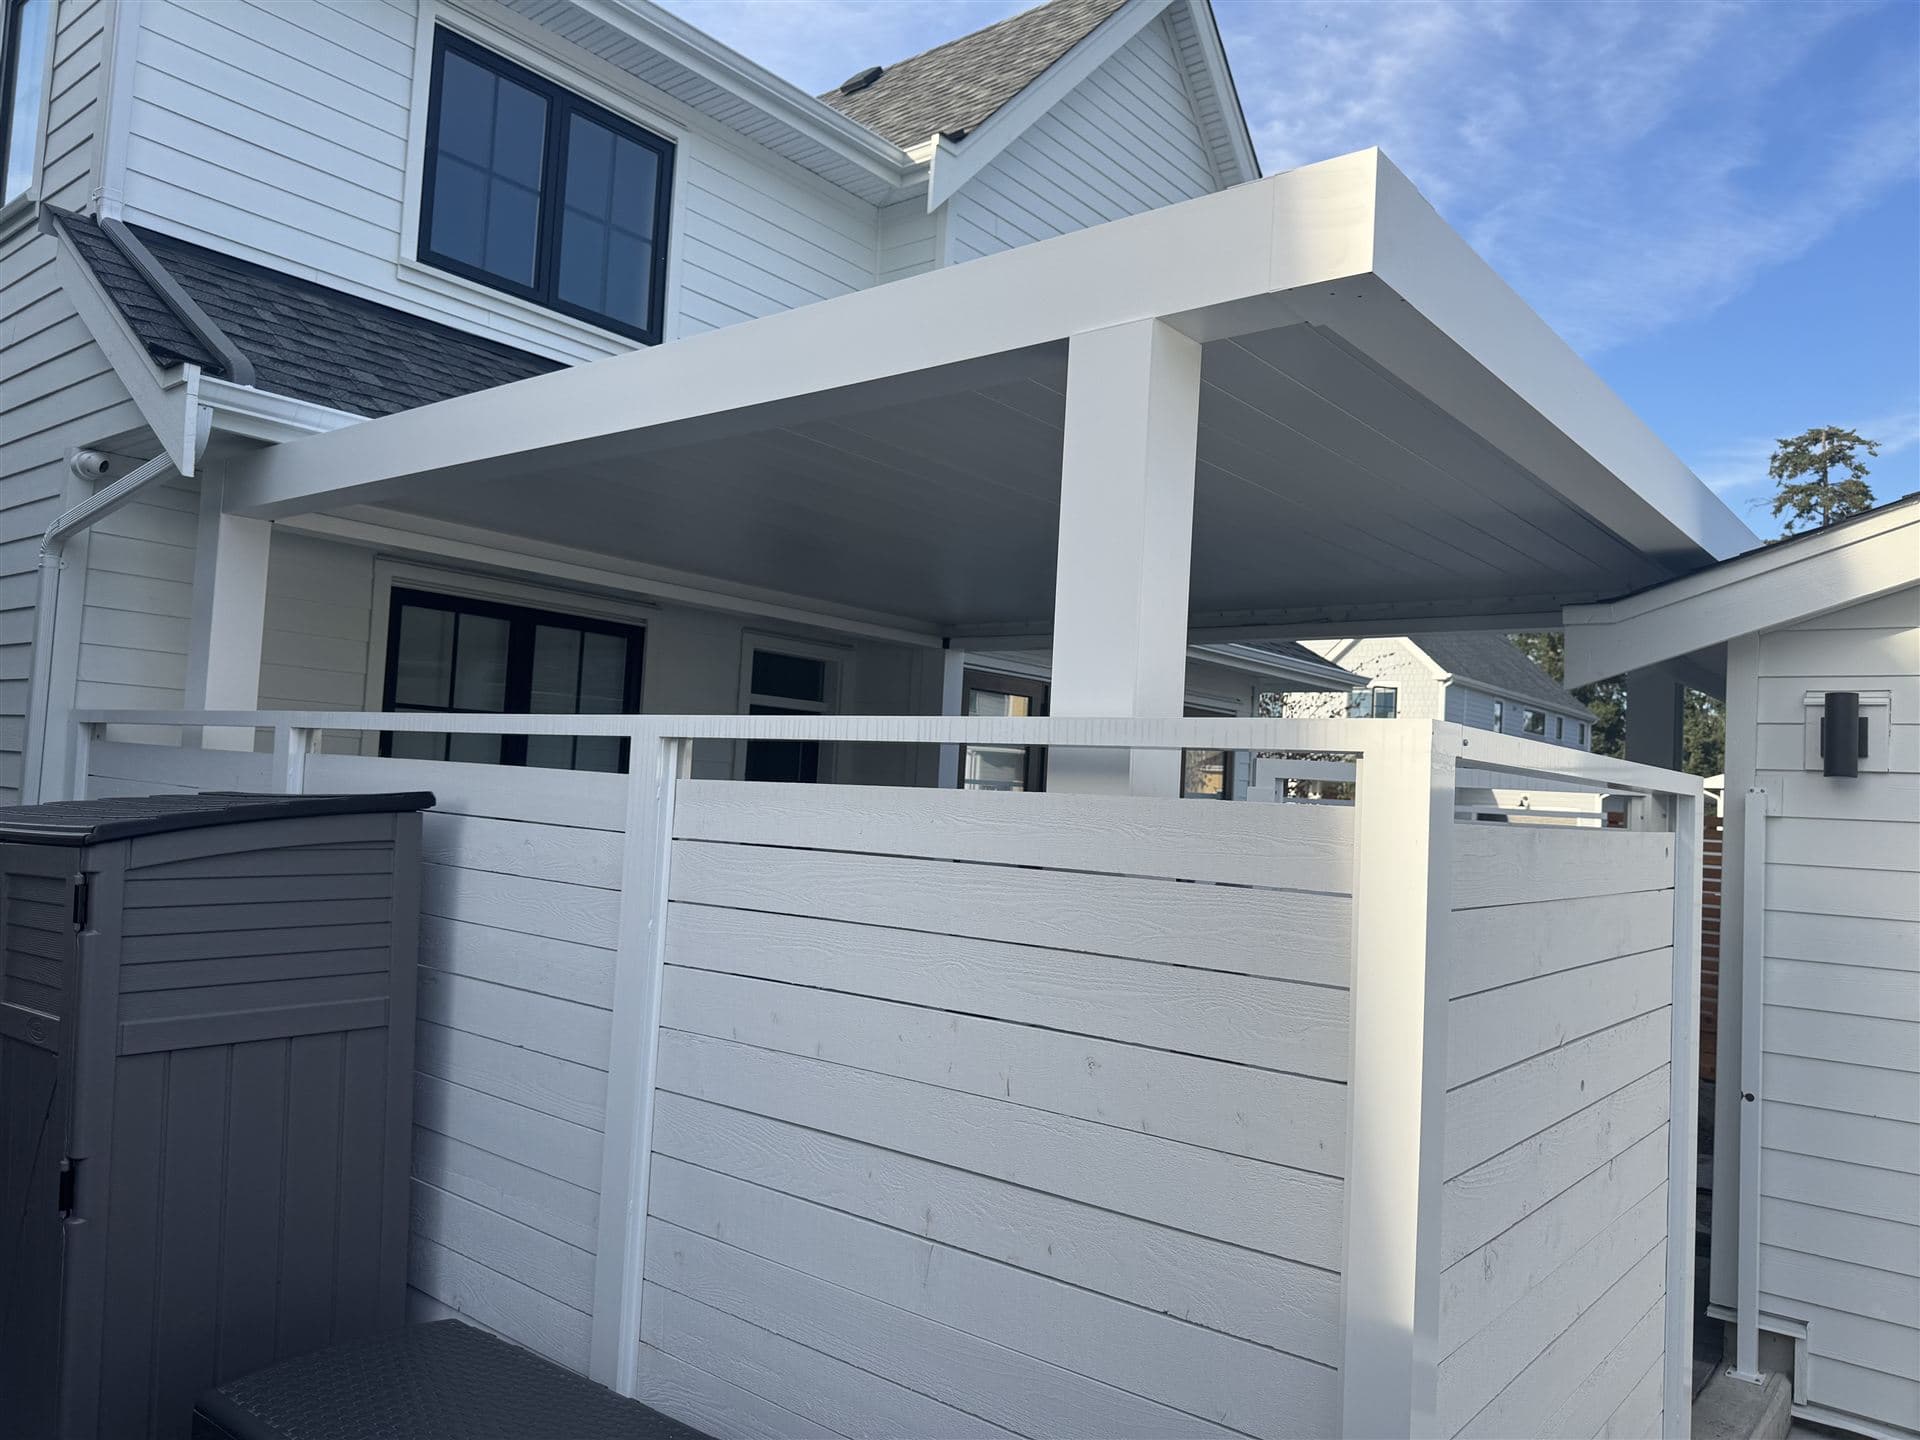
Aluminum framed cover over a residential deck with open sides
Retractable terrace awning extended over an outdoor seating area

Product and system photography. Not Kelowna or West Kelowna projects.

How a Port Moody Project Runs

The same seven steps we run in every market. What is different here is how much weight sits on step two, because the overlays decide the design and not one of them is visible from the street.

  1. 01

    Consultation

    Tell us about the space, how you want to use it and when it currently stops working. We establish scope and the systems worth considering.

  2. 02

    Site and project review

    What is growing on the site and how close it is, where the nearest watercourse runs, what coverage the lot has left, what you are fixing to, and where a new roof would discharge.

  3. 03

    System and design options

    Which options your site actually leaves open, with the compromise in each one named out loud.

  4. 04

    Proposal and quote

    A specified proposal covering system, sizing, finish, integration and installation scope.

  5. 05

    Approvals confirmed

    You put the questions this page flags to the City of Port Moody and obtain whatever your project needs, including strata consent on a stratified property. We supply the specification and project detail behind the submission.

  6. 06

    Installation

    Supply and installation to the agreed specification, scheduled around access and, on commercial sites, around trading.

  7. 07

    Handover

    Operation, control setup, care guidance and warranty registration.

Step two carries more weight here than in most markets. Whether a protected tree sits over the footprint, and which line of the stream table governs the back yard, both change the design, and both are cheaper to discover with a tape in your hand than with drawings already paid for.

Straight answers

Port Moody Questions

Do I need a permit for a patio cover in Port Moody?

Most likely, and the City publishes no rule that names the product. The Good Neighbour Guidelines and section 5.3 of the Building Bylaw both put the line at an accessory building under 10 square metres, and almost any cover worth building is larger than that. The City's own residential building permit guide goes further, listing constructing a new accessory building and adding to an existing building among the work that requires a permit with no size carve out attached. Treat review as the starting assumption, and get the category confirmed by the City, because the Zoning Bylaw and the Building Bylaw contain no instance of patio cover, pergola, louver, gazebo or awning and which definition applies decides which numbers you are held to.

Source: City of Port Moody, Building Bylaw, 2019, No. 3200, section 5.3

I already have a garden shed. Does that change anything?

Inside Development Permit Area 4 it can, because the exemption there is cumulative. Appendix 2 of Port Moody 2050 exempts a small accessory building from a development permit only where four conditions all hold: it sits within an existing landscaped area, no trees are removed and no Tree Protection Zone is disturbed, it sits outside the Riparian Management Zone, and the total area of small accessory buildings on the lot is less than 10 square metres. So a 6 square metre shed leaves 4 square metres of room, not 10. Whether an attached cover counts toward that total is not something the City spells out, and whether a given property is inside DPA 4 is answered by the City's mapping.

Source: City of Port Moody, Port Moody 2050 OCP Bylaw No. 3522, Appendix 2

There is a creek behind my property. How far back do I have to build?

That depends which creek, and on some of them which side of a road crossing you are on. Section 5.4.5 of the Zoning Bylaw is a table of roughly forty three named streams, each with its own protection distance from 10.0 to 30.0 metres measured from top of bank, most with a 5.0 metre transition area on top. Noons and Mossom each carry 30.0 metres with no transition area added. Ottley is 20.0 metres upstream of Henry and 10.0 downstream. Unlisted watercourses fall back to 15.0 metres for Class A and 10.0 for Class B. Top of bank is also a defined geometric point rather than the water's edge, so the setback often starts further into the yard than people expect. The City's mapping answers it for a specific address.

Source: City of Port Moody, Zoning Bylaw No. 2937, section 5.4.5

There is a big tree where I want a post. What happens?

The tree usually wins, and the arithmetic is worth doing early. Tree Protection Bylaw No. 3531 defines the Critical Root Zone as a circle with a radius of six times the trunk diameter, so a 40 cm trunk owns a circle 4.8 metres across, and the Tree Protection Zone is defined to contain that circle at a minimum. Section 6.4 deems it Damage to place a structure, fill or building materials inside that zone, or to operate or park heavy equipment there. Pruning more than 25 per cent of live foliage or bud bearing branches is also deemed Damage. Protection starts at 30 cm diameter citywide and drops to 10 cm inside a Riparian Management Zone or Environmentally Sensitive Area. An arborist sets the zone, so that is the appointment to make before a design is drawn.

Source: City of Port Moody, Tree Protection Bylaw, 2026, No. 3531

How tall can a freestanding structure be in a back yard here?

In the RS1 zone the accessory height caps are 3.7 metres for a flat roof and 4.5 metres for a roof steeper than 3 in 12, with 1.5 metres from an interior side lot line, 3.0 metres from an exterior side lot line, 1.5 metres from the rear lot line and 2.0 metres between buildings. Any accessory building or structure also has to sit rear of the front building face. An adjustable blade roof reads as flat when it is closed, which is the less generous bracket, and over a deck that is already raised above grade the height figure arrives faster than people expect. Attach the same structure to the house and section 5.2.2(b) makes it part of the principal building, which in RS1 pushes the rear setback out to 7.5 metres.

Source: City of Port Moody, Zoning Bylaw No. 2937, sections 5.2.2 and 8.4

What snow and wind does a structure here have to be designed for?

The City publishes its own climatic data in Schedule 3 of the Building Bylaw, and it bands ground snow load, degree days and frost depth by geodetic elevation. The snow component Ss is 3.00 kPa at 50 years below 150 m, 4.20 kPa between 150 m and 300 m and 4.90 kPa between 300 m and 400 m, with rain components of 0.30, 0.30 and 0.40 kPa. Hourly wind pressure is 0.36 kPa at 1 in 10, 0.44 at 1 in 30, 0.48 at 1 in 50 and 0.54 at 1 in 100, given as one set for the whole city with no banding. Frost protection is 460 mm from 0 to 300 m and 610 mm above. The bylaw does not tabulate seismic values and directs the user to the Government of Canada hazard tool by latitude and longitude. These are inputs an engineer works to, and the band for a specific address is confirmed rather than assumed.

Source: City of Port Moody, Building Bylaw, 2019, No. 3200, Schedule 3 Climatic Data

My property is on the water. Is there anything specific?

Two things, and one street has a third. The Zoning Bylaw states that notwithstanding any other siting provisions, no building, structure, or impervious or semi pervious parking or storage area shall be constructed within 7.5 m of the natural boundary of the sea. Separately the flood construction provision sets elevations for the underside of the floor system of areas used for habitation, business, or storage of goods damageable by floodwaters, including 0.6 m above natural ground on the fan of Noons Creek. Whether an open cover falls inside that wording is not published, so it is a question for the City. And for waterfront lots on Alderside Road, section 8.7.7 sets its own front setbacks, fixes the setback from the high water mark at 3.0 metres and allows an accessory structure in the front yard, then states that no further siting exceptions apply.

Source: City of Port Moody, Zoning Bylaw No. 2937, sections 5.3.5 and 8.7.7

I run a shop in Moody Centre. Can I put up any awning I like?

No, and the City is unusually specific about why. Appendix 4 of Port Moody 2050 encourages opaque fabric awnings that fit the structural opening they cover, in three point form with or without a valance, plus retractable awnings of appropriate period design and glass canopies. It discourages arched, barrel, dome, convex, concave and random shapes. It prohibits sheet metal, wood panelling, shakes, shingles or siding, plastic or fibreglass, and concrete as awning materials. It advises earth tones and natural pigments, advises against white, and states that any proposed change in colours will require a Heritage Alteration Permit. Adding a structure is not on the permit exemption list, and the City says a Heritage Alteration Permit takes two to five months in most cases.

Source: City of Port Moody, Port Moody 2050 OCP Bylaw No. 3522, Appendix 4

Is there a patio program for restaurants and tasting rooms?

Not one the City publishes. The Business Licences and Permits page lists building, development, highway use, portable free standing sign, sign, sidewalk use and special event permits, and there is no named patio, sidewalk cafe or parklet program among them. The Official Community Plan carries a transportation policy direction to permit street uses such as patios, parklets and other pedestrian scale uses where feasible, but that is a policy direction rather than a program you can apply to. On an industrial parcel the more useful route the City does publish is the Temporary Use Permit, which it describes as allowing temporary commercial and industrial uses that the Zoning Bylaw does not currently permit, for up to three years and renewable once.

Source: City of Port Moody, Business Licences and Permits

Does a building permit pull anything else along with it?

One thing that catches people out. Stream and Drainage Bylaw No. 3426 states that an erosion and sediment control permit is required prior to any construction works that require a building permit or development permit, and its definition of Construction Works expressly includes construction of any building or structure and paving or concrete pouring. It is tied to the permit rather than to the size of the disturbance. There is a lighter application package for single and two family dwelling work and a heavier one requiring a letter of appointment, a detailed cost estimate and a security at the greater of 120 per cent or 5,000 dollars. Which one a small residential accessory structure attracts is not spelled out, so ask before you budget.

Source: City of Port Moody, Stream and Drainage Bylaw, 2023, No. 3426

Which outdoor heater is worth buying for a patio here?

Start with radiant rather than convection, because an open sided space cannot hold warm air long enough for a convection unit to earn its place. After that it is coverage at your mounting height, fixed against portable, the fuel and the approval mark. We will not name a best heater in Canada, because the honest answer depends on the mounting height, the width you are covering and whether you have the electrical capacity or the gas. The City of Port Moody publishes nothing about patio heaters, clearances or electrical service for outdoor structures, so the constraints here come from the manufacturer's own documentation and from the electrical and gas permits, not from a municipal rule.

What does a large cover cost, say twenty feet by twenty?

A footprint is the weakest predictor of price we deal with, so we do not attach a number to one. Roof type shifts it, freestanding against attached shifts it further, and here what is growing near the post positions and how much coverage the lot has left can outweigh both. Four hundred square feet is well past the 10 square metre line, so an approval path comes with it, and inside an environmental or hazard overlay an arborist or a geotechnical report may join the sequence. Send us the site and we will price the structure that fits it.

Do you handle the approvals for me?

No. Securing what the City asks for remains the owner's responsibility, whether that is a homeowner or a business. Our side is the specification, the drawings and the project detail an application rests on, plus an early warning where a question needs an arborist, an engineer or a phone call to Planning rather than an assumption.

Working Across Port Moody

Five Eight Twelve designs, supplies and installs across the City of Port Moody, from Moody Centre and the Murray Street strip out to Pleasantside, Seaview, Ioco, the Alderside Road waterfront and the slopes above them. There is no Five Eight Twelve office, showroom or yard in Port Moody. Work is run from our Vancouver operation, and because so much here turns on the overlays rather than on the product, someone comes and looks at the site before a quote exists.

If the property sits outside Port Moody, send us the address and we will tell you plainly whether we cover it, rather than printing a list of place names to look thorough.

Port Moody, BC

Send us the address before you send us the product.

Ready to plan your project?

Describe the space, tell us what is growing near it and how close the nearest water runs, and say which months you have written off. You will get back the systems that answer it, what each one takes to install on a site shaped like yours, and the short list of questions to put to the City before anything gets ordered.

Luxury Patio
Call UsSMS TextEmail Us