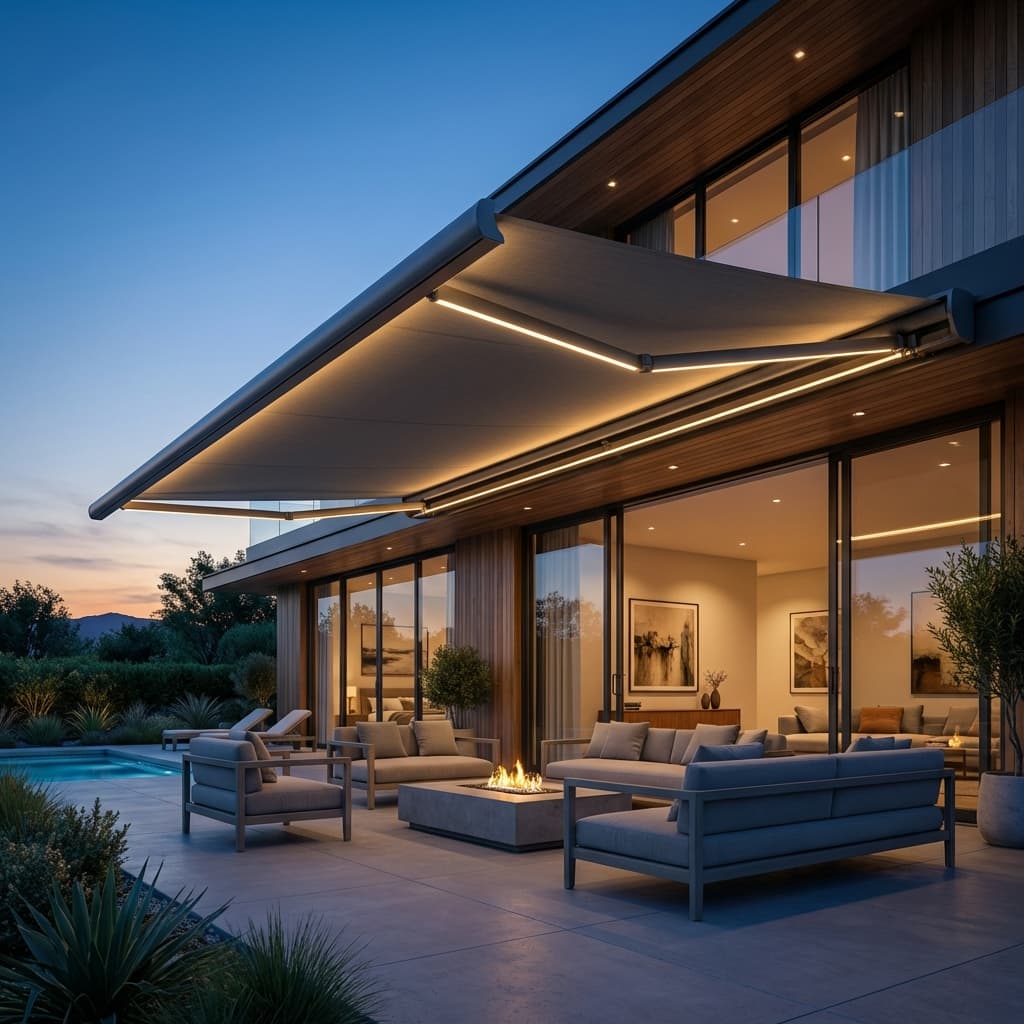
A published 10 square metre line for accessory buildings, a zoning bylaw that unusually names covered patios in its own text, accessory area caps that differ by district, and a tree bylaw that catches a lot of back yard footings in the older streets.
01
Ten square metres is the published line for a new accessory building
The City's residential building permit page states that new accessory buildings over 10 square metres, such as a garage, require permits. It is written for accessory buildings rather than for a cover attached to a house, and it releases you from the building permit only. Not from zoning, not from heritage, and not from the tree bylaw. Confirm your own structure before treating it as exempt; the City's building permits page lists 604 527 4580 for general inquiries.
02
The Zoning Bylaw names a covered patio out loud
In the RS-1 Single Detached Residential District the bylaw defines attached accessory area as the measured horizontal cross-sectional area of all attached accessory buildings and structures on a site, including but not limited to carports, gazebos, porches, decks and covered patios. Most Lower Mainland bylaws make you reason by analogy from a definition of building. Here the product is written into the text, which removes a whole category of argument at the counter.
03
Two 10 percent caps in RS-1 and NR-1, one 15 percent cap in RQ-1
In RS-1 and NR-1 the bylaw runs two caps in parallel: the combined area of all attached accessory structures shall not exceed ten percent of the site area, and the maximum permitted detached accessory area is a further 10 percent, counting the site coverage of unenclosed things such as carports and gazebos, with maximum site coverage in the district at thirty five percent. Queensborough's RQ-1 district instead applies a single combined cap of fifteen percent across attached and detached together. Confirm your own zone on the City's CityViews map before assuming either.
04
A detached cover is held to one storey and to a height set by roof pitch
In RS-1 a detached accessory building with no dwelling unit is limited to one storey and to a maximum height measured from its own finished floor rather than from grade: 4.57 metres for a peaked roof, or 3.6 metres where the roof pitch is 4 in 12 or less. It shall not be located in the required front yard, and it shall not be less than 1.52 metres from any rear or side site line bounded by a street. A flat roofed or closed louvered structure lands in the 3.6 metre bracket.
05
The list of things allowed to project into a yard does not include a patio cover
The general regulations set out what may project into the front, side and rear yards. Unenclosed porches, eaves, balconies and cantilevered canopies over entrances are allowed 4 feet, or 1.22 metres, into the required rear yard, and the rest of the list is steps, stairwells, sills, belt courses, cornices, chimneys and bay windows. Awnings and sunshades as a general category are absent, and the only canopy named is a canopy over an entrance. Read against that, a cover over a deck is not a projection with an allowance, so our reading is that it has to live inside the setback unless the City says otherwise.
06
An enclosure test at 60 percent decides what your structure is
The bylaw defines an attached accessory structure as a structure attached to a principal building which is not enclosed 60 percent or greater for the exterior vertical planes, such as decks, porches, balconies and carports. That matters directly to screens, because a cover that is comfortably an attached accessory structure with the screens up may read differently with fixed side glazing or permanent infill. Our view is to confirm the enclosure calculation with Planning before specifying anything permanent on more than one side.
07
Work within 4 metres of a tree's drip line is its own permission
The Tree Protection and Regulation Bylaw protects any tree of 20 centimetres diameter at breast height or more, and separately any tree or shrub of any size located on City-owned or occupied land, which is the limb that bites on boulevard work near a downtown frontage. It bars excavation, demolition, construction, fill or engineering works within 4 metres of the drip line of a protected tree until a tree protection barrier is installed around the critical root zone and either a permit including that tree in a tree protection plan or, where nothing is being cut, a critical root zone work authorization is obtained. It reaches a protected tree on an adjacent lot. No building permit is issued before the barrier has been installed and approved in writing by an arborist, so on the tree lined streets this is a real line on the schedule.
08
There is no steep slope development permit area. There is a building official's discretion.
No slope or escarpment overlay appears anywhere in the City's published list of development permit areas. Those areas cover residential neighbourhoods, corridors, commercial nodes, mixed use areas, employment lands, the Brunette River, two study areas, the Downtown area and, in Queensborough, flood hazard. What governs a sloping lot instead is a discretionary power in the Building Bylaw: where the Building Official considers that construction is on land subject to hazardous conditions including concerns regarding slope stability, the Building Official may require the owner to provide a report at the owner's expense, certified by a professional engineer with geotechnical experience, that the lands may be used safely for the intended use. So the slope question is answered by a person rather than by a map, and it is worth asking early.