Five Eight Twelve
Home
LocationsAboutContactGet a Quote
Ground snow load here runs from 2.4 kPa at the bottom of the city to 4.9 kPa above 325 metres, and the City's own bylaw is what sets it. We establish which band a property sits in before a beam size exists, then build the roof, screens and heat around that answer.

City of Coquitlam

Patio Covers, Motorized Screens & Outdoor Heating in Coquitlam

Ground snow load here runs from 2.4 kPa at the bottom of the city to 4.9 kPa above 325 metres, and the City's own bylaw is what sets it. We establish which band a property sits in before a beam size exists, then build the roof, screens and heat around that answer.

Elevation established firstThe City bands ground snow load by height above sea level. We confirm which band an address falls in before proposing a member size.
Residential & commercialRear decks and hillside properties through to town centre restaurant patios, retail frontages and institutional buildings.
Specified against published valuesSizing, spans and load case worked through against the figures the City actually publishes, rather than against a catalogue chart.
Drainage treated as designNew roof area needs somewhere to go. Gutter capacity, downpipe routing and the tie in point are drawn, not improvised on site.
Motorization & automationSun and wind sensors, app and wall control, and one scheme running the roof, the screens, the heat and the light instead of four remotes.
Warranty registrationTerms differ brand by brand and are set out in full on our support page. Registration is completed at handover.

What the Ground and the Elevation Do to a Coquitlam Project

Six things here change the specification rather than the comfort, and none of them is about how hot the afternoon gets. The first one changes it by roughly a factor of two inside a single municipality.

Coquitlam writes its own ground snow load and bands it by height above sea level, so a cover specified for the bottom of the city carries roughly half the load of the same cover on the upper slopes. Two addresses in one municipality are two different structural problems, which is why the first question here is where the ground is, not which roof you like.

01

The snow load roughly doubles between the bottom of the city and the top

Coquitlam does not use the BC Building Code climatic tables. The City's own Building Bylaw No. 3598 Schedule B sets ground snow load by elevation band: 2.4 kPa below 275 metres, 3.1 kPa from 275 to 325 metres, and 4.9 kPa above 325 metres, with Sr of 0.4 kPa throughout. The load at the top band is roughly double the load at the bottom. That difference drives beam depth, rafter spacing, post count, footing size and whether a given louvered blade span works at all, so establishing the site elevation is the first structural question, before roof type or finish. Which band a specific property falls in has to be checked for that property. The City's Environmental Loads guide states that the current Code does not list environmental loads for the City of Coquitlam in its Division B Appendix C, and that permit applications must be based on the values tabulated in that guide.

02

A flat roof is held to 3.7 metres

In the R-1 Small-Scale Residential zone, accessory buildings and structures must not exceed 3.7 metres measured from finished grade, or 4.6 metres where the roof has a pitch of 4 in 12 or greater over at least 80 percent of all roof surfaces. In the legacy RS-1 zone the same two figures appear, but that clause is written for detached buildings and structures for accessory residential or accessory off-street parking. A flat louvered roof or a flat aluminum cover does not meet the 4 in 12 test, so where the clause applies it is the 3.7 metre figure that governs. Over a deck already raised above grade that ceiling arrives quickly. Whether a shallower fascia or a lower beam recovers the height is a design question for the specific deck, not something the bylaw answers.

03

New roof area has to be piped somewhere

The City publishes a guide on roof drainage for single family dwellings and detached accessory buildings. It states that additions and detached accessory structures adding new roof surface area must be designed to deliver the storm water to an approved municipal storm system, and that directing water to the surface or using splashpads is not acceptable. With a published maximum one day rainfall of 127 mm, gutter and downpipe sizing, an underground run and a tie in point become design items rather than finishing details. The City warns that where the home is generally more than 20 years old the existing storm pipe may not take the extra flow, which can mean a privately owned sump or a new connection chamber applied for through Engineering and Public Works.

04

Ground fall is a survey question at 5 percent and a geotechnical one at 32 percent

The City's accessory detached buildings guide states a topographical survey may be required for lots greater than 5 percent average slope, well below the 32 percent that triggers a Slope Hazard Assessment under Zoning Bylaw section 519. At that steeper figure the bylaw also applies horizontal setbacks of 3.0 metres from a side yard and 5.0 metres from a back or front yard, measured from the crest or the toe of the slope, so a property at the bottom of a bank is caught as well as one at the top. For a covered outdoor structure this decides where posts can land and how the footings are designed.

05

The published frost depth sets the footing

Schedule B gives frost protection at 45 cm, a January design temperature of -10 C at the 1.0 percent level and -8 C at 2.5 percent, and 3200 degree days below 18 C. The frost figure is a direct input to how deep a freestanding post footing goes, which is a real cost line on a cover carrying six or eight posts rather than two.

06

Creek proximity is measured from the top of bank

Coquitlam is laced with creeks and ravines, and the watercourse development permit area is set by distance from top of bank rather than by neighbourhood, at 30 metres citywide and 50 metres for watercourses east of the Coquitlam River. That is a property specific question the City's mapping answers. Separately, the riparian section of the Zoning Bylaw defines footprint, for the purposes of that section only, to include a projection from a structure whether or not it touches the ground. Which rule applies to a given lot, and how an overhang is measured under it, is worth settling with the City at design stage rather than after drawings.

The Systems We Specify Most in Coquitlam

Each card below covers local application only. The linked product pages hold the ranges, the brands and the specification.

01Permanent cover

Patio Covers

This is the system the elevation question bites hardest on. A glass, polycarbonate or aluminum roof is what turns a deck that is technically available into one that gets used through the wet months. On a Coquitlam property two things get settled before anything is ordered: which snow band the site sits in, because the structure is sized to it, and where the water off the new roof is going, because the City does not accept it being left at the surface.

  • Structure sized to the ground snow load published for the site's elevation band
  • Glass, polycarbonate and aluminum roof options
  • Height worked against the 3.7 metre accessory structure ceiling on a raised deck
  • Gutter, downpipe and underground run designed, with a tie in point identified
  • Screens, heating and lighting integrate into the same frame
Patio cover and sunroom systems
Glass roof patio cover on a treed hillside property
02Commercial outdoor dining

Restaurant & Hospitality Patios

The commercial patios here sit in the density that has built up around the town centre and the SkyTrain stations. The zoning question comes before the structure: the Zoning Bylaw allows accessory outdoor patron seating to sit unenclosed, but not to encroach on parking, pedestrian circulation, loading or landscaping that the bylaw already requires. On a tight commercial site that limit, rather than the roof, usually decides how large the patio can be.

  • Retractable roofs, side screens, heating and lighting for daily commercial duty
  • Outdoor seating kept clear of required parking, circulation, loading and landscaping
  • Anything overhead crossing onto City land is a separate Engineering application
  • Systems that can be removed and refitted where the frontage sits on City land
  • Installation phased around trading rather than shutting the room
Restaurant and hospitality patio systems
Covered and screened restaurant patio seen from above
03Shade on demand

Retractable Awnings

An awning suits the case where the sky is worth keeping and cover is wanted some of the time, and it folds away rather than standing through a winter that carries the loads above. There is a Coquitlam wrinkle worth knowing on both sides. The City names awnings directly in its list of exterior work that generally needs a permit, which is more explicit than most. It also gives awnings, canopies, eaves and sunlight control projections a named siting exception in the Zoning Bylaw, which is what makes a projecting awning workable on a narrow lot.

  • Out for an afternoon, back in before the weather and the load arrive
  • Cassette systems that seal the fabric and the motor away when closed
  • Wall face, soffit and beam mounting depending on the system and what is behind it
  • Wind sensing that pulls the fabric in whether or not anyone is at home
  • Decks, terraces, retail frontages and restaurant patios
Compare every awning system and how it mounts
Twin cassette retractable awnings extended over a residential terrace
04Four season use

Integrated Outdoor Heating

Schedule B puts the January design temperature at -10 C at the 1.0 percent level and records 3200 degree days below 18 C. Those are the City's published figures and they describe a long cool shoulder rather than a short cold snap. Radiant infrared is the only approach that holds up in a space open on one or more sides, because there is no envelope to keep warm air in, so the output has to land on people and surfaces instead. Built into the structure at the same time as the roof, it needs no surface cabling and no clamped brackets, and it runs off the same control as everything else.

  • Radiant output rather than warmed air, which is what an open sided space needs
  • Carried by the roof frame, so nothing stands in the seating area
  • Electric or gas, decided by what service actually reaches the structure
  • Mounting height and coverage worked out per model against your structure
  • Residential covered decks and commercial outdoor dining
Read about Bromic outdoor heating
Radiant electric heater mounted into the ceiling of a covered porch lounge

Privacy and security

Rolling & Security Shutters

The product page owns the detail. What is worth deciding locally is which of two quite different jobs you are buying them for.

Shutting a property down in one action

Light, heat and security close together, which suits a house that sits unoccupied in stretches or a room that has to go properly dark.

Heat stopped outside the glass

A closed shutter does what no interior blind can, because it intercepts solar gain before it has passed the glazing rather than after.

Commercial glazing and entrances

Glazing is the most vulnerable part of a retail elevation and the most expensive to put back. A shutter or grille closes it once the lights go off and opens again without a fuss in the morning.

One controller, not three

Motorized operation on the same platform as the shade equipment, so shutters, screens and roof answer to the same scheme.

Rolling security shutters fitted across a building elevation

Supporting Systems

On a real project these turn up constantly alongside the roof. They are summarised here and linked rather than led with.

Motorized exterior shade screen lowered over patio doors

Exterior Shade & Motorized Screens

A roof does nothing about sun arriving sideways late in the day, and nothing about a neighbour's deck looking straight into yours. Track guided motorized screens drop to cut low glare, close a flank against wind and driven rain, and retract completely when they are not wanted. They also let a cover stop short of being an enclosure, which matters where enclosure would change what the structure is.

Exterior shade screen systems >
Aerial view of an adjustable aluminum louvered roof over a patio

Pergolas & Louvered Roofs

Adjustable blades open for light and close into a solid roof, which suits weather that changes inside an afternoon. The local caution is the height ceiling: a louvered roof is flat, so it does not reach the 4 in 12 pitch that buys the higher allowance, and on a raised deck the usable headroom has to be checked early. Our pergola page carries the brands, the blade spans and the comparison against fixed covers.

Pergola and louvered roof systems >
Motorized interior roller shades fitted across a residential window wall

Interior Motorized Shades

Where the heat and glare land on the glass rather than on the deck, the cheaper fix is at the window. Interior motorized shades run on the same automation platform as the exterior equipment, so a property ends up with one control scheme rather than an app for each product family.

Interior shade systems >

Residential and Commercial

Residential and commercial are not the same project. Pick the side that describes yours.

Glass roofed covers over stacked residential balconies

Most of the housing stock here already has the deck. What it does not have is a structure over it that was sized for the ground it stands on.

Properties on the northern slopes

Higher ground means a higher published snow load and often a survey requirement as well. The band a specific address falls in has to be checked against the City's schedule rather than guessed from the street name.

Large newer lots with wide unshaded rear decks

Long spans and no existing overhead. These are the projects where dimension drives the frame and the frame drives everything else on the quote.

Raised decks where headroom is tight

A deck already lifted above grade eats into the accessory structure height allowance before the roof exists. Fascia depth and beam position get resolved on paper first.

South and west facing decks

Long afternoon exposure is a screen problem as much as a roof problem, because the sun that ends the evening arrives under the structure rather than through it.

Townhouse and condo terraces near the Evergreen line

Transit oriented density means terraces on property the resident may not own outright, so who holds the title to the terrace area is settled before a product is chosen.

Local planning

What the City of Coquitlam Publishes, and Where It Bites

One local government, but the rules that shape an outdoor structure here are spread across the Building Bylaw, the Zoning Bylaw, the Official Community Plan and three separate guides. Everything below is quoted from the City's own current documents, read on 19 September 2026. Treat all of it as the place to start a conversation with the City rather than as an answer about your own address.

Building permits

Coquitlam publishes a plain list of what needs a permit and a plain list of what does not. Decks, gazebos and awnings sit on the first list. A roofed cover over an open patio is named on neither, and that absence is the thing worth understanding before assuming anything.

01

Awnings are named on the permit side

The City's homeowner and residential building projects page groups "Decks, balconies, awnings, retaining walls over 1.2 m" together as exterior work that changes the building or property, and states a permit is generally required for it. Confirm your own project with the City.

02

Decks and gazebos, plus a 10 square metre line for detached accessory buildings

The Building Division FAQ listing when a permit is required names building a deck or gazebo outright, and separately names "Adding an accessory building, equipment room, shed, or detached garage over 10m2". A freestanding covered structure is going to be read against that second line.

03

What the exemption list actually contains

Read the exemptions before assuming a cover is included. The published list includes decks less than 0.6 metres above grade, sidewalks or patios on private property, fences, retaining walls under 1.2 metres, installation of a new roof on an existing building, and storage or garden shed structures under 10 square metres subject to Zoning Bylaw setbacks. A new roof structure over an open patio is not named on that list.

04

No permit still means the rules apply

The City closes its exemption list with a note in its own words: work that does not require a permit "still needs to comply with the City's Bylaws and the BC Building Code." Falling under an exemption removes the permit step, not the setbacks, the height limits or the Code.

Which of these apply depends on the address, the zone, the City's mapping and the structure itself, and the Schedule B figures quoted above come from a consolidation the City labels as being for convenience only. Five Eight Twelve can supply the system specification, the load case and the drawings an application needs. Confirming current requirements and obtaining City of Coquitlam approvals stays with the property or business owner.

Before you ask for a number

What a Coquitlam Quote Actually Turns On

There are no prices here. A number attached to no specification is guesswork wearing a dollar sign. What follows are the variables that decide it, and in this market the second group moves the answer more than it does anywhere else we work. Select the ones that describe your project.

The structure

Coquitlam site conditions

Integration

Approvals

What your quote will hinge on

Select the factors on the left that describe your project.

  • The structure
  • Coquitlam site conditions
  • Integration
  • Approvals

This is the list we work down on the site visit before a number exists. Here the first two lines of the second group change the answer more often than anything in the first group does.

Coquitlam Projects

Coquitlam project gallery coming soon

Nothing is published here yet because nothing is confirmed. We have named work elsewhere in the region, and putting it on this page would let you read it as local, which it is not. When there is a Coquitlam installation cleared for publication, with the system, the mounting and the client's permission recorded, it will appear here. The three images below are product and system photography.

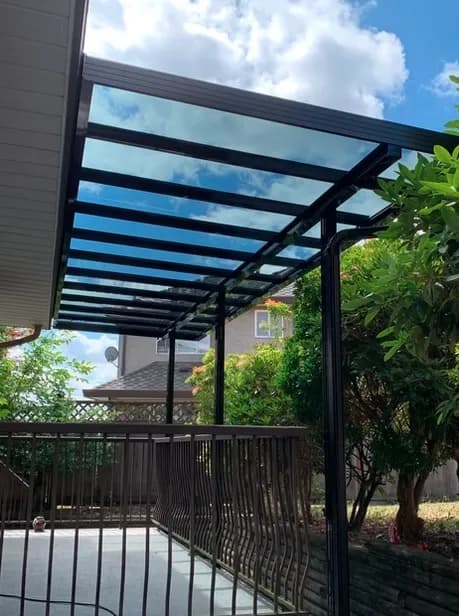
Tinted glass patio cover on a black aluminum frame
Glazed roof structure with an integrated gutter detail
Motorized shade screen lowered across a covered patio opening

Product and system photography. Not Kelowna or West Kelowna projects.

How a Coquitlam Project Runs

The same seven steps we use everywhere, with one difference: here the survey step produces a number the rest of the design is built on, rather than a set of observations.

  1. 01

    Consultation

    What the space is, what you want to do out there, and which part of the year it currently gives up on. We set the scope and the systems worth putting on the table.

  2. 02

    Site and project review

    Elevation, orientation, exposure, ground fall, what the posts would land on, how the space meets the building, and where a new roof's water could realistically go.

  3. 03

    System and design options

    Real options with the tradeoffs named, including what each one will not fix. If the height allowance or the load case rules something out, you hear it here.

  4. 04

    Proposal and quote

    A specified proposal covering the system, sizing, finish, integration and the installation scope, priced against the design load rather than a generic one.

  5. 05

    Approvals confirmed

    You confirm what the City requires and obtain it. We hand over the specification, load case and drawings that support the application, and flag early where we think a consultant is likely.

  6. 06

    Installation

    Supply and fitting to the agreed specification, with access, craning and phasing worked out in advance on constrained or commercial sites.

  7. 07

    Handover

    Running the system, setting the controls, care guidance, and the warranty registration filed.

Step two is doing more work here than the name suggests. Establishing the elevation band and the ground fall at survey is what stops a design being redrawn after it has already been quoted.

Straight answers

Coquitlam Questions

Do I need a building permit for a patio cover in Coquitlam?

Most likely, and you should plan on review rather than exemption. The City's published list of work that does not require a permit covers decks less than 0.6 metres above grade, sidewalks or patios on private property, and storage or garden shed structures under 10 square metres, among other items. A roof structure over an open patio is not named on it. The list of work that does require one names building a deck or gazebo, and the City's residential projects page names awnings as exterior work that generally needs a permit. The City also states that work not requiring a permit still has to comply with its bylaws and the BC Building Code. Confirm your own structure with the City of Coquitlam.

Source: City of Coquitlam, Building Division FAQ, When is a building permit not required?

How high can a cover over my back deck be?

In the R-1 Small-Scale Residential zone the Zoning Bylaw caps accessory buildings and structures at 3.7 metres measured from finished grade, or 4.6 metres where the roof pitches 4 in 12 or greater over at least 80 percent of all roof surfaces. In the legacy RS-1 zone the same two figures appear, written for detached structures. A flat louvered roof or a flat aluminum cover cannot reach the 4 in 12 test, so where the clause applies the lower figure is the one you are working under, and a deck that already sits above grade uses part of it up. Ask the City which zone and clause govern your lot.

Source: City of Coquitlam Zoning Bylaw No. 3000, Part 10, section 1002

Does the snow load really change across one municipality?

Yes, and by a lot. The City's Building Bylaw No. 3598 Schedule B sets ground snow load in three elevation bands: 2.4 kPa below 275 metres, 3.1 kPa between 275 and 325 metres, and 4.9 kPa above 325 metres, with a rain load component of 0.4 kPa throughout. The highest band is roughly double the lowest. That is why a size chart written for the Lower Mainland generally is not safe to rely on here, and why we ask for the address before we talk about beam depth. The figures quoted come from a consolidation the City labels as for convenience only, so current values should be confirmed with the City.

Source: City of Coquitlam Building Bylaw No. 3598, Schedule B Climatic Values (March 2022 consolidation)

My lot slopes. What does that change?

Two separate things, at two very different thresholds. The City's accessory detached buildings guide states a topographical survey may be required for lots greater than 5 percent average slope, which describes plenty of ordinary lots. Zoning Bylaw section 519 is the serious one: at steeper than 18 degrees, stated as 32 percent, a Slope Hazard Assessment is required before building on or adjacent to the crest or toe, with horizontal setbacks of 3.0 metres from a side yard and 5.0 metres from a front or back yard. The City's January 2022 bulletin records that the threshold moved from 36 percent to 32 percent and that the requirements now apply to stand-alone building permits with no exemptions for special building types.

Source: City of Coquitlam, Building Bulletin, Building On or Adjacent Slopes, January 2022

There is a creek behind my property. Does that matter?

It can, and it is worth resolving before drawings. The Official Community Plan applies the Watercourse Protection Development Permit Area to land within 30 metres of the top of bank of a watercourse, and within 50 metres east of the Coquitlam River, as shown on Schedule G-1. Because it is measured from top of bank, only the City's mapping can answer it for a specific lot. There is a separate riparian section in the Zoning Bylaw which, in that section only, counts a projection from a structure as footprint whether or not it touches the ground. The two are different regimes, so ask the City which one reaches your property before the overhang depth is set.

Source: City of Coquitlam Official Community Plan, Schedule H

Where does the water from a new patio roof have to go?

To an approved municipal storm system. The City's roof drainage guide states that additions and detached accessory structures adding new roof surface area must have drainage designed to deliver storm water there, and that sending it to the surface or using splashpads is not acceptable. It also warns that where the home is generally more than 20 years old the existing storm pipe may not take the extra flow, in which case the options are a privately owned sump downstream of the house or, where a lane exists, a new connection chamber applied for through Engineering and Public Works. A plumbing permit is required for proposed storm drainage systems.

Source: City of Coquitlam, Roof Drainage Systems Guide, June 2021

Is an awning treated differently from a patio cover here?

In two ways that both matter. The City's residential building projects page lists awnings alongside decks, balconies and retaining walls over 1.2 metres as exterior work that generally needs a permit, so an awning is not a way around the permit conversation. On the other hand section 514 of the Zoning Bylaw gives awnings, canopies, eaves and sunlight control projections a named siting exception, allowing the setback to an interior lot line to be reduced by 0.6 metres and setbacks to other lot lines by 1.5 metres provided 0.6 metres is maintained. On a narrow lot that concession is often what makes a projection work at all.

Source: City of Coquitlam Zoning Bylaw No. 3000, Part 5, section 514

What drives the cost of a large patio cover?

Area and span first, because they set the frame before anything else does. Then system family and roof type, then whether it stands on its own posts or hangs off the building. After that come the local lines: which snow band the site sits in, how deep the footings go against a published frost protection figure of 45 cm, whether the ground fall brings in a survey or an assessment, and what it takes to get the roof water into a municipal storm system. Motorization, screens, heating, lighting and the electrical work to serve them come next, then permits and engineering. We do not publish a figure because the spread across those variables would mislead more people than it would help.

What is the best way to heat a covered patio?

Radiant infrared, built into the structure overhead. A space open on one or more sides cannot hold warm air, so anything relying on convection spends most of its output on the yard. Radiant heat lands on people and surfaces instead. Whether electric or gas suits you depends on the service available and where the units have to sit, and coverage is a function of the model and the mounting height rather than a single wattage number, so it gets worked out against your actual structure. Specifying it with the roof rather than after keeps the cabling and the brackets out of sight.

Source: Five Eight Twelve warranty and service support

Can I put a cover on a strata terrace in Coquitlam?

It depends on the strata plan as much as on the product. The Zoning Bylaw's enclosed balcony section requires the balcony, as part of a strata plan, to be located in an area designated as limited common property or common property, and sets conditions including at least 80 percent of the window area being openable, an impervious floor with adequate drainage, and the space remaining unconditioned, unsealed and not a habitable room. Separately, the City limits building permit applications to the owner or an authorized agent, and on strata property the registered owner of a terrace area is often the corporation rather than the resident. Settle who is applying before anything is specified.

Source: City of Coquitlam, Building Division FAQ, Who can apply for a building permit?

Can a business put a canopy over the sidewalk in front of its unit?

Only under an agreement with the City, and it is a separate track from the building permit. Coquitlam names canopies, awnings and balconies among the things an owner may apply to place on City owned or controlled land through a permanent encroachment agreement. The published terms include proof of five million dollars third party liability insurance naming the City as additional insured, annual renewal of that proof, an annual permit fee, and a review that may take up to six weeks. The City also states it reserves the right to direct the encroachment be removed at any time on reasonable notice, which is a good reason to choose a system that can come down and go back up.

Source: City of Coquitlam, Permanent Encroachment Agreement

Can a freestanding structure go in the front yard?

Not in the R-1 Small-Scale Residential zone, which states that detached accessory uses, buildings and structures must not be located in the front yard. A cover over a front courtyard or entrance is therefore not a starting point there, though an attached projection is a different clause and a different conversation. Which zone your lot is in decides the answer, so check it with the City before designing around a front elevation.

Source: City of Coquitlam Zoning Bylaw No. 3000, Part 10, section 1002

Do you submit the application for me?

No. Obtaining approvals is the property or business owner's responsibility. What we hand over is the system specification, the load case worked to the published design values, drawings, and an early warning where we think a survey, a geotechnical report or a plumbing application is going to be part of the job.

Do you take repair and service calls out here?

That is not something we can promise in this market, so we are not advertising it. This page is about design, supply and installation. If you have an existing system and want to ask, get in touch and you will get a straight answer about what we can and cannot take on rather than a booking we cannot keep.

Working in Coquitlam

Five Eight Twelve designs, supplies and installs across the City of Coquitlam, from the flatter town centre and established shopping streets up to the northern slopes. There is no Coquitlam office or showroom. Work is run out of the Vancouver operation, and because the structural answer here depends on where the property sits, a site visit comes before a firm quote rather than after it.

Port Coquitlam and Port Moody are separate local governments with their own bylaws and are not covered by this page. Send us the address and we will say plainly whether we can take the project on.

City of Coquitlam

Give us the address before you give us the product.

Ready to plan your project?

Where the property sits decides the design load, whether a survey comes into it, and what has to happen to the water off a new roof. All three change what is worth specifying. Send the address, a photo of the deck or patio and a line about what stops you using it, and we will come back with the options and what each one actually involves on that lot.

Luxury Patio
Call UsSMS TextEmail Us