Burnaby publishes no Burnaby specific area or height threshold that lets a roofed outdoor structure skip a building permit. The Building Bylaw prohibits starting construction of any building or structure without a permit in force, and its only exemption is a cross reference to Part 1 of the BC Building Code.
01
The City's own sentence on when a permit is needed
The Home Improvement Permits page states that any construction project that includes the excavation, erection, enlargement, alteration, removal, fire repair or demolition of any building or structure including accessory and temporary buildings requires a permit. That is the plainest statement the City publishes, and it is where a Burnaby project starts.
02
Awnings and patio covers sit in the addition category
The same page says any change to a building's footprint or an increase in floor area is considered an addition, and it names awnings and patio covers among the existing accessory structures whose expansion counts. The next sentence says new accessory buildings or detached garages are classified as new buildings instead. So the intake path depends partly on whether you are expanding something already there or adding something new.
03
Deck Cover and Canopy is printed on the application form
The residential additions and alterations application form carries a scope of work checklist, and Deck Cover/Canopy is one of the printed options alongside Deck/Patio, Attached Carport and Solar Panels, among others. The same form asks whether a tree permit is required and whether the property is being converted to strata title ownership.
04
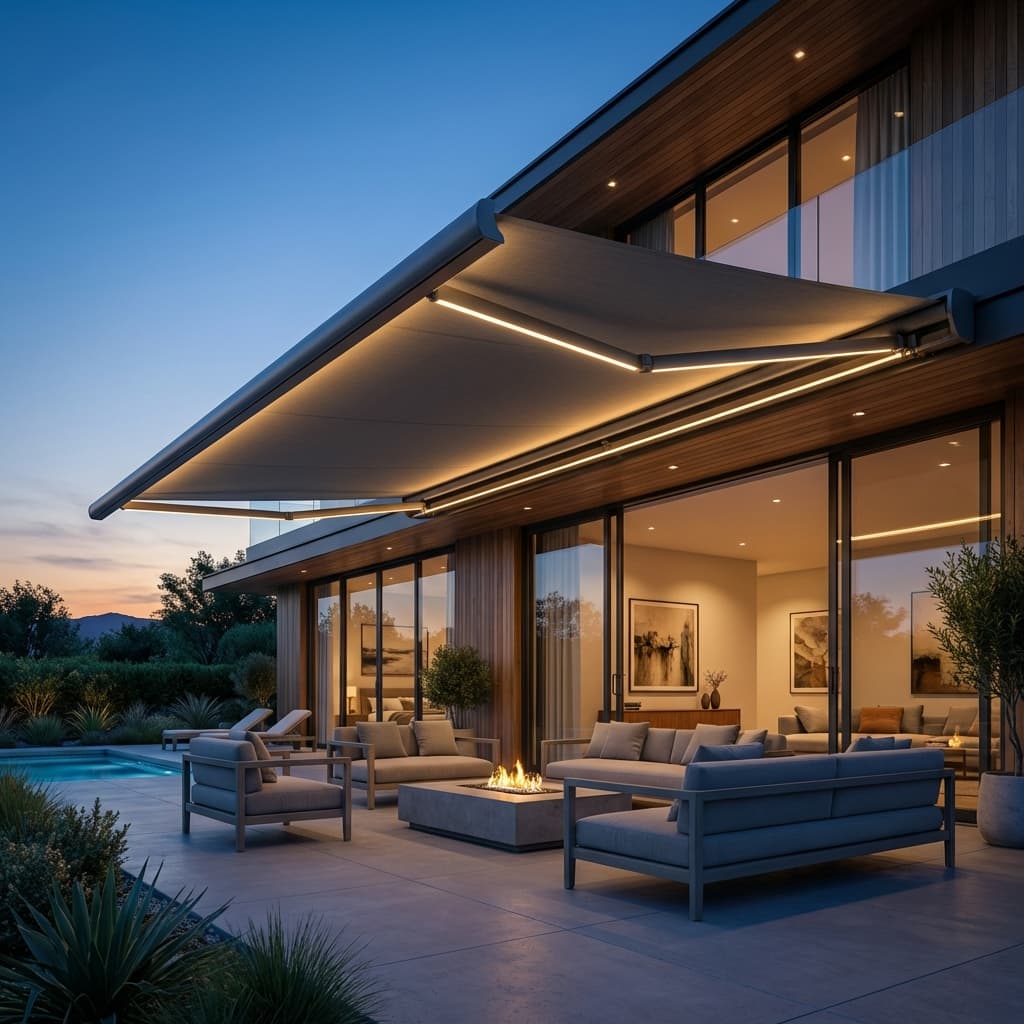
An aluminum patio cover is an engineered submission
The City publishes a dedicated guide for prefabricated aluminum awnings and patio or deck covers on single and two family dwellings, still linked from the current additions page. It asks for two complete sets of drawings signed and sealed for structural content by a BC registered professional engineer, together with Letters of Assurance Schedule B, and it states that the structural engineer is required to indicate Burnaby climatic design data on drawings. That is why the two published data sets below matter at design stage.
05
The City's two published design climates
The climatic and seismic values guide, revised 15 January 2025, publishes one data set from an observing site near Simon Fraser University at 330 metres elevation for the SFU area, and another from Burnaby Mountain Terminal at 137 metres for all other areas. Ground snow load Ss at 1 in 50 is 2.9 kPa and 2.7 kPa, associated rain load Sr is 0.7 kPa and 0.4 kPa, hourly wind pressure at 1 in 50 is 0.47 kPa at both, one day rainfall at 1 in 50 is 150 mm and 140 mm, and annual degree days below 18 C are 3,100 and 2,735.
06
A development permit can now come first
The City posted a process change effective 1 July 2026 stating that for some projects a development permit will be required before a building permit can be submitted or issued. That changes the order of work rather than just adding a step, so it is worth raising at the first call to the City.